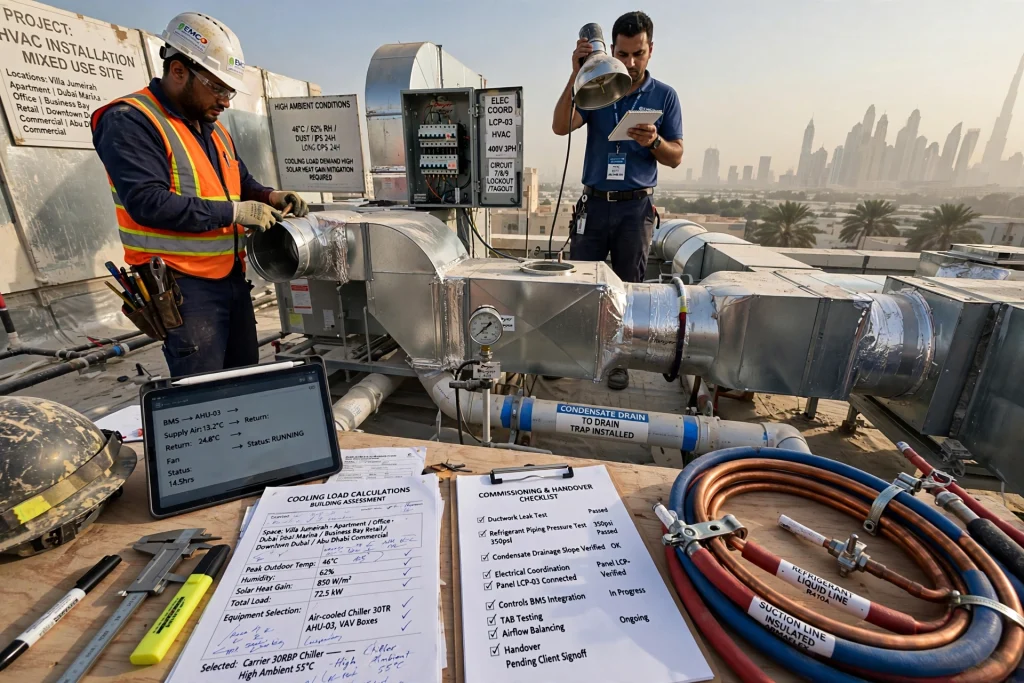
An HVAC installation project is much more than replacing an old air-conditioning unit with a new one. A properly installed heating, ventilation, and air-conditioning system involves building assessment, cooling-load calculations, equipment selection, ductwork or refrigerant piping, electrical coordination, condensate drainage, controls, testing, balancing, commissioning, and final handover. Each stage influences how efficiently the system operates and how comfortable the building remains over the long term.
For properties in the UAE, professional HVAC installation is particularly important because air-conditioning systems operate under demanding outdoor conditions for much of the year. High temperatures, solar heat gain, humidity, dust, and long operating hours can place considerable demand on cooling equipment. A system that has been incorrectly sized or poorly installed may consume excessive electricity while still leaving certain rooms uncomfortable.
Whether the project involves a villa in Jumeirah, an apartment in Dubai Marina, an office in Business Bay, a retail property in Downtown Dubai, or a commercial facility in Abu Dhabi, understanding the installation process helps property owners and facility managers make better decisions.
HVAC Installation Begins With a Detailed Site Assessment
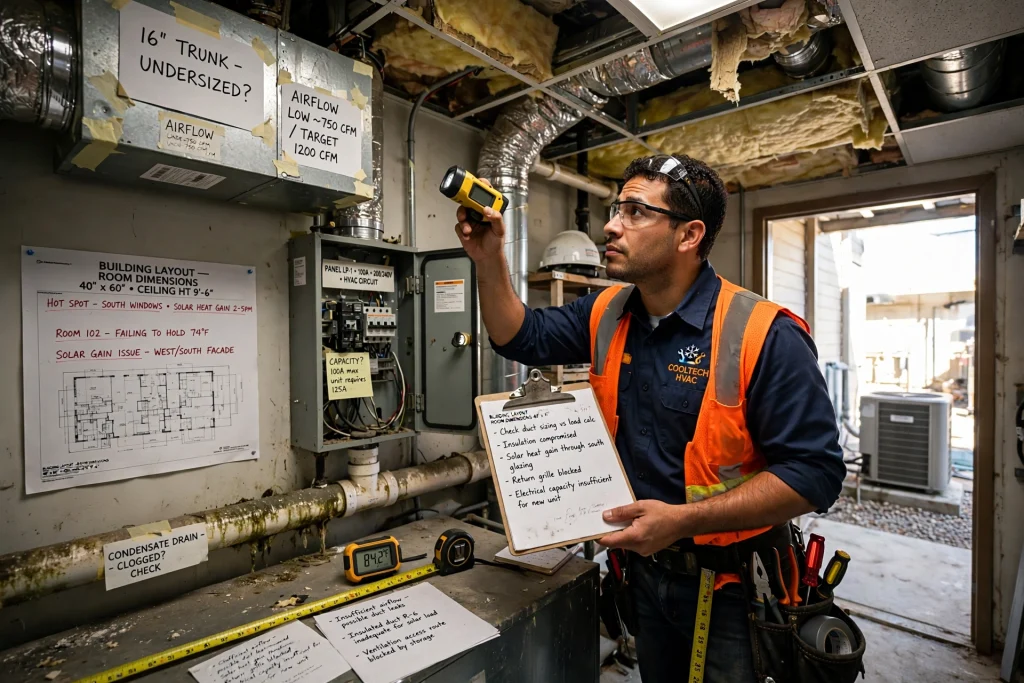
Before equipment is delivered to the property, a professional HVAC contractor should inspect the building and understand how the existing mechanical system works. The site assessment is one of the most important stages because the information collected here influences almost every decision that follows.
The contractor examines the building layout, ceiling height, room dimensions, existing ductwork, equipment locations, electrical capacity, condensate drainage, ventilation arrangements, access routes, and available space for indoor and outdoor equipment. In an existing property, the contractor should also investigate the condition of the current system and determine why replacement or upgrading is necessary.
For example, if an existing air-conditioning system consistently struggles to cool a particular area, simply installing a larger unit may not solve the problem. The actual cause could be insufficient airflow, poorly insulated ductwork, incorrect duct sizing, excessive solar heat gain, inadequate ventilation, or an unsuitable equipment configuration.
This is why an experienced HVAC contractor investigates the complete system before recommending a replacement.
Cooling Load Calculation Determines the Required Capacity
One of the most important technical steps in an HVAC project is determining the building’s cooling load. The required cooling capacity should be based on engineering calculations rather than a simple assumption based on floor area.
The cooling load is influenced by many factors, including the size and orientation of the building, windows and glazing, solar radiation, roof exposure, wall construction, insulation, occupancy, lighting, appliances, electronic equipment, fresh-air requirements, infiltration, and operating schedules.
A villa in Palm Jumeirah can have significantly different cooling requirements from an office in Business Bay, even if the two properties have a similar floor area. Large windows, direct solar exposure, occupancy levels, ceiling height, and internal heat-generating equipment can change the actual cooling requirement considerably.
Correct sizing is essential because an oversized HVAC system is not automatically better. An oversized air conditioner may reach the thermostat setting quickly and cycle on and off frequently, while an undersized system may operate continuously without achieving the required indoor temperature.
The goal is to select equipment that matches the building’s actual thermal demand.
Choosing the Appropriate HVAC System
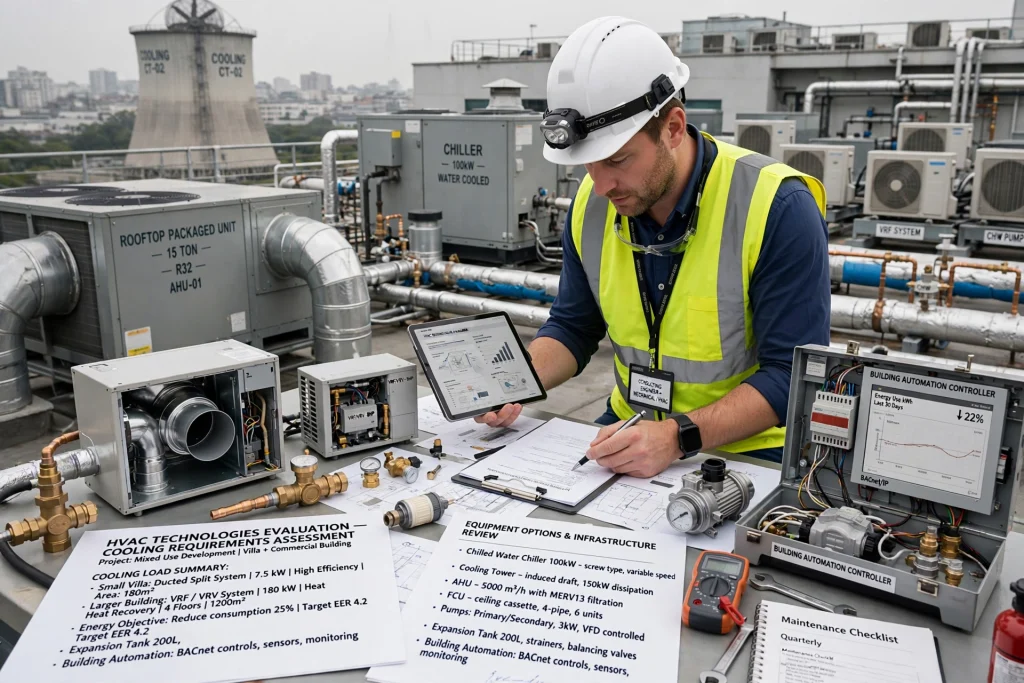
Once the cooling requirements have been established, the contractor or consulting engineer can evaluate suitable HVAC technologies.
Different properties may require different systems. A small villa may use split or ducted split air conditioning, while a larger building may require VRF or VRV technology. Commercial and industrial properties may use packaged units, rooftop systems, air handling units, fan coil units, or chilled-water systems.
Large chilled-water installations can involve chillers, chilled-water pumps, condenser-water pumps, cooling towers, AHUs, FCUs, expansion tanks, valves, strainers, controls, and building automation systems.
The important consideration is not simply the equipment brand or cooling capacity. The complete system must be appropriate for the building’s architecture, operating requirements, energy objectives, maintenance capabilities, and available infrastructure.
A professional HVAC contractor should be able to explain why a particular system has been selected and how the components will work together.
HVAC Drawings and Coordination Come Before Installation
For larger projects, HVAC installation normally follows approved drawings and coordinated layouts. These drawings show equipment positions, duct routes, pipe routes, air terminals, controls, and other mechanical services.
Coordination is particularly important in commercial buildings where ceiling spaces can become crowded with electrical cable trays, plumbing pipes, fire sprinkler systems, lighting fixtures, structural elements, and other building services.
Poor coordination can create serious problems during installation. A duct may conflict with a beam, an air diffuser may interfere with a light fixture, or equipment may become inaccessible for future maintenance.
Professional HVAC coordination therefore considers not only whether the system can physically be installed, but also whether technicians will be able to inspect, clean, repair, and replace components in the future.
Preparing the Site for HVAC Equipment
Once the design has been finalized, the physical site needs to be prepared.
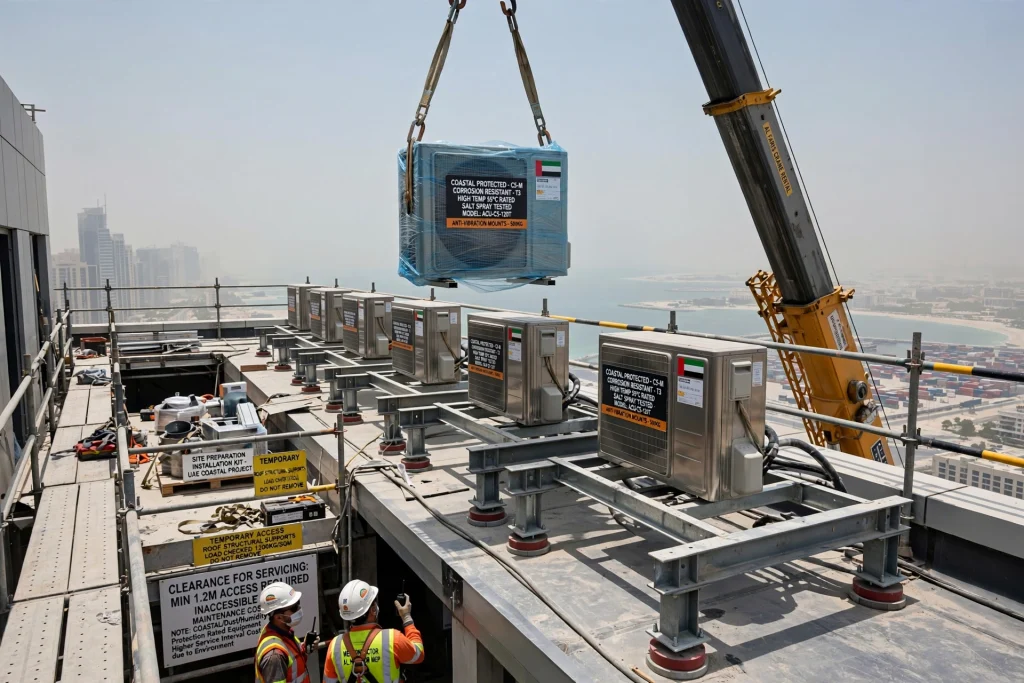
The installation team must consider how equipment will enter the building and reach its final location. Large commercial equipment may require lifting equipment, cranes, temporary access routes, roof access, or structural supports.
Outdoor condensing units and rooftop HVAC equipment need stable mounting arrangements. The supporting structure must be capable of carrying the equipment weight and resisting operational vibration.
The installation area should also provide sufficient clearance around equipment for servicing. A unit that is technically operational but installed in an inaccessible location can become expensive to maintain.
In UAE buildings, outdoor equipment also needs protection from demanding environmental conditions. High temperatures, dust, humidity, and coastal exposure can affect equipment and supporting components, so the installation environment should be considered during equipment selection and placement.
Installing Ductwork Correctly
For ducted HVAC systems, ductwork is one of the most important parts of the installation.
The air-conditioning equipment can have excellent efficiency and capacity, but the building may still perform poorly if air cannot move through the duct system correctly.
Duct dimensions, airflow requirements, static pressure, air velocity, bends, transitions, dampers, diffusers, grilles, access panels, and insulation all influence performance.
Poorly designed ductwork can produce rooms with inadequate cooling, excessive fan noise, uneven airflow, and unnecessary energy consumption.
Duct leakage is another concern. Conditioned air that escapes through poorly sealed joints never reaches the occupied space where it is needed. This reduces system efficiency and can increase the operating load on the air-conditioning equipment.
Duct Insulation Is Particularly Important in the UAE
HVAC ductwork frequently passes through ceiling voids and other areas that may be considerably hotter than the conditioned rooms below.
Without suitable insulation, cooled air can gain heat while traveling through the duct system. This reduces the effective cooling delivered to the occupied space.
Proper insulation should be installed continuously and protected against damage. Particular attention should be given to joints, penetrations, supports, and areas where insulation could become compressed.
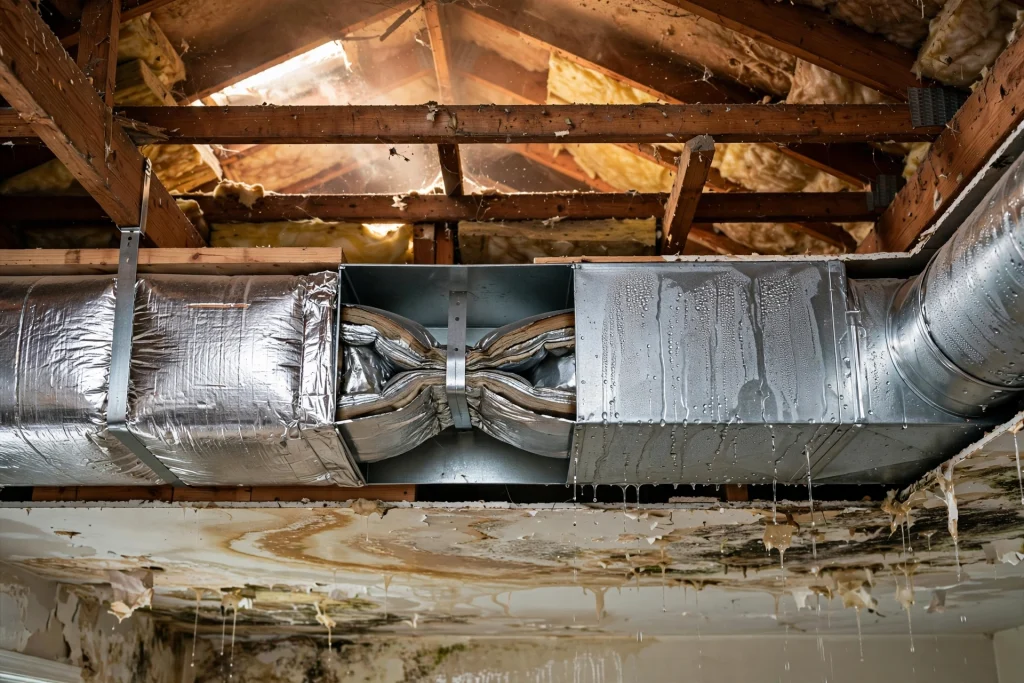
Condensation is another reason insulation matters. If the external surface of a cold duct becomes sufficiently cool relative to the surrounding air, moisture can form on the surface. Poorly designed or damaged insulation can therefore contribute to water damage and ceiling problems.
Refrigerant Piping Requires Technical Accuracy
Split and VRF systems depend on correctly installed refrigerant piping.
The pipe diameter, total length, vertical separation, branch arrangement, insulation, support system, and connection method must follow the equipment manufacturer’s requirements.
During installation, copper refrigerant pipes should be protected from contamination. Moisture, dust, and debris should not be allowed to enter an open refrigerant circuit.
Poor refrigerant piping can contribute to reduced cooling capacity, refrigerant leakage, compressor problems, and unstable system operation.
For larger VRF installations, branch components and pipe routing become even more important because several indoor units may depend on the same outdoor system.
Refrigerant Pressure Testing and Evacuation
After refrigerant piping has been installed, the system should undergo the required testing procedures before normal operation.
Pressure testing helps identify leakage in the installed piping system. A professional technician uses appropriate equipment and procedures rather than relying on visual inspection alone.
After successful testing, the refrigerant circuit is evacuated according to the manufacturer’s requirements. Evacuation removes unwanted air and moisture from the system.
Moisture inside a refrigeration circuit can contribute to serious long-term problems. Therefore, the evacuation process should not be treated as an optional step or rushed simply to complete the project faster.
Professional HVAC installation relies on measured procedures rather than assumptions.
Condensate Drainage Is an Essential Part of Installation
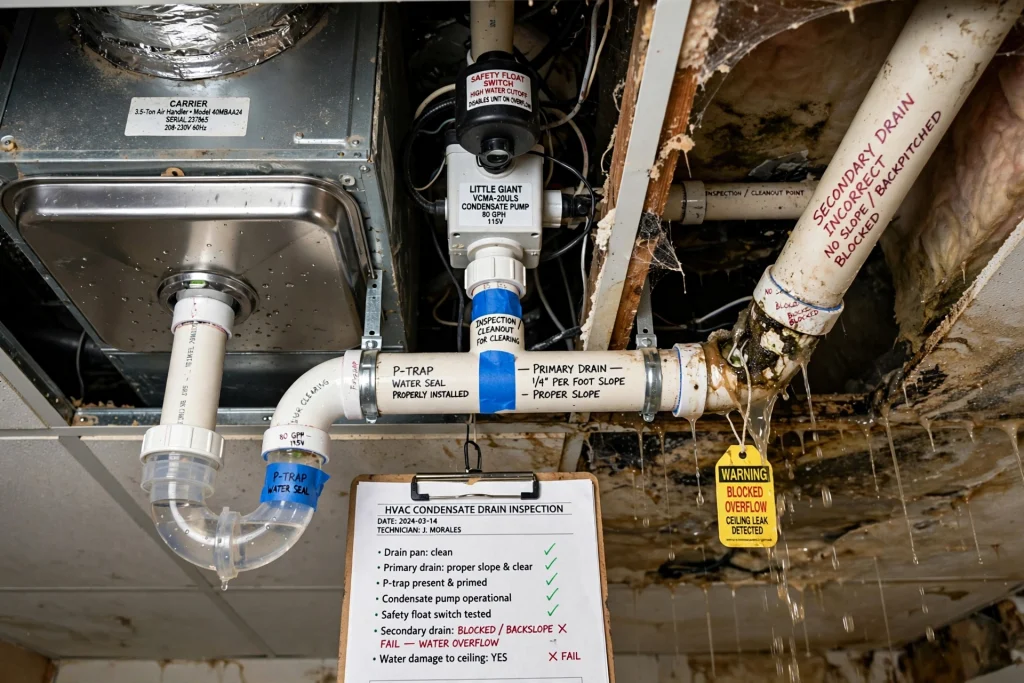
Air-conditioning systems remove moisture from indoor air. This moisture collects as condensate and must be safely discharged.
A properly designed condensate system may include drain pans, drain pipes, traps, slopes, pumps, inspection points, and safety switches depending on the application.
Improper drainage is a common cause of ceiling leaks in buildings with concealed air-conditioning equipment.
A blocked or incorrectly sloped drain can cause condensate to accumulate until it overflows. Water may then enter ceilings, walls, insulation, flooring, or electrical areas.
Professional installation therefore pays attention to drainage from the beginning rather than treating condensate piping as a secondary task.
Electrical Work Must Match the HVAC System
HVAC equipment requires an appropriate electrical supply and control arrangement.
Depending on the system, the installation may involve circuit breakers, isolators, control wiring, thermostats, sensors, starters, variable frequency drives, communication cables, and control panels.
The electrical system must be compatible with the equipment’s voltage, current, phase, starting characteristics, and manufacturer’s requirements.
Larger HVAC installations may use variable frequency drives to regulate motor speed according to system demand. This can improve control and reduce unnecessary energy consumption when properly designed and commissioned.
Electrical and HVAC teams should coordinate closely because mechanical equipment, power supplies, control systems, and building automation are interconnected.
Thermostats and HVAC Controls
Modern HVAC systems can provide significantly more control than a basic on-and-off thermostat.
Depending on the project, controls can manage temperature, fan speed, operating schedules, zones, ventilation, humidity, and equipment sequencing.
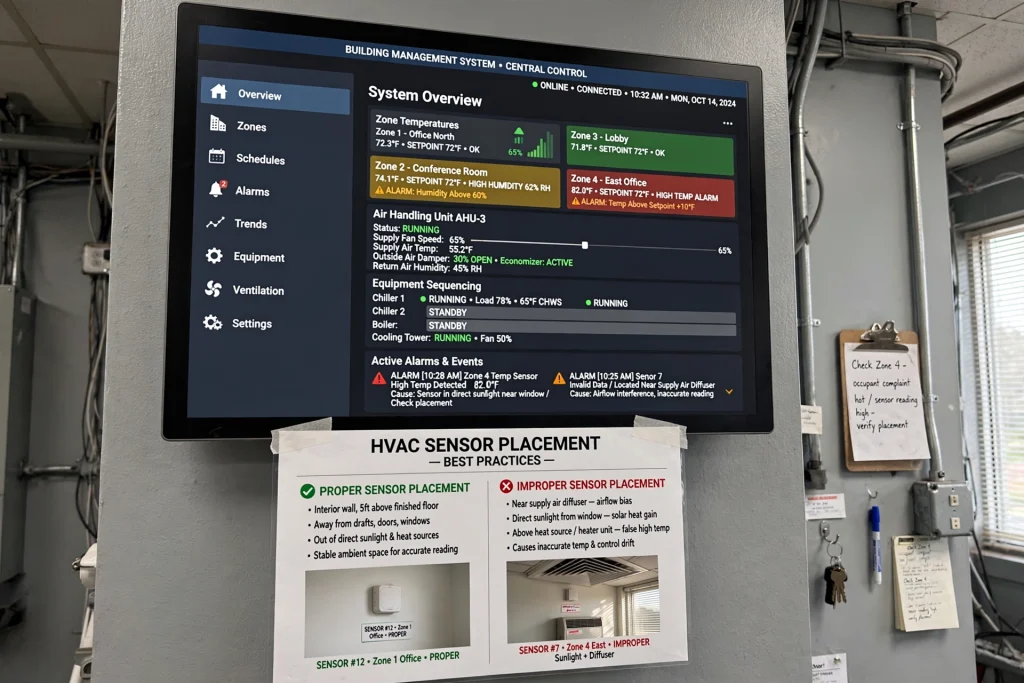
Commercial properties may integrate HVAC equipment with a Building Management System, allowing facility managers to monitor equipment status, temperatures, alarms, schedules, and other operating information from a central interface.
Proper sensor placement is important. A thermostat installed in an inappropriate location may read a temperature that does not represent the actual occupied space.
For example, placing a temperature sensor near a supply-air diffuser, direct sunlight, or another local heat source can lead to inaccurate control.
Airflow Testing and Balancing
An HVAC system is not fully optimized simply because every unit switches on and produces cool air.
Airflow balancing is an important commissioning activity.
Technicians measure airflow at supply diffusers, return grilles, air-handling units, fan coil units, and other air terminals. Dampers can then be adjusted so that the distribution system delivers the required airflow to different areas.
Without proper balancing, some rooms may receive too much air while others remain uncomfortable.
This problem can be particularly noticeable in large offices, hotels, villas, retail stores, and multi-zone commercial buildings.
Air balancing provides measurable evidence that the air distribution system is operating according to the design requirements.
HVAC Commissioning Tests the Complete System
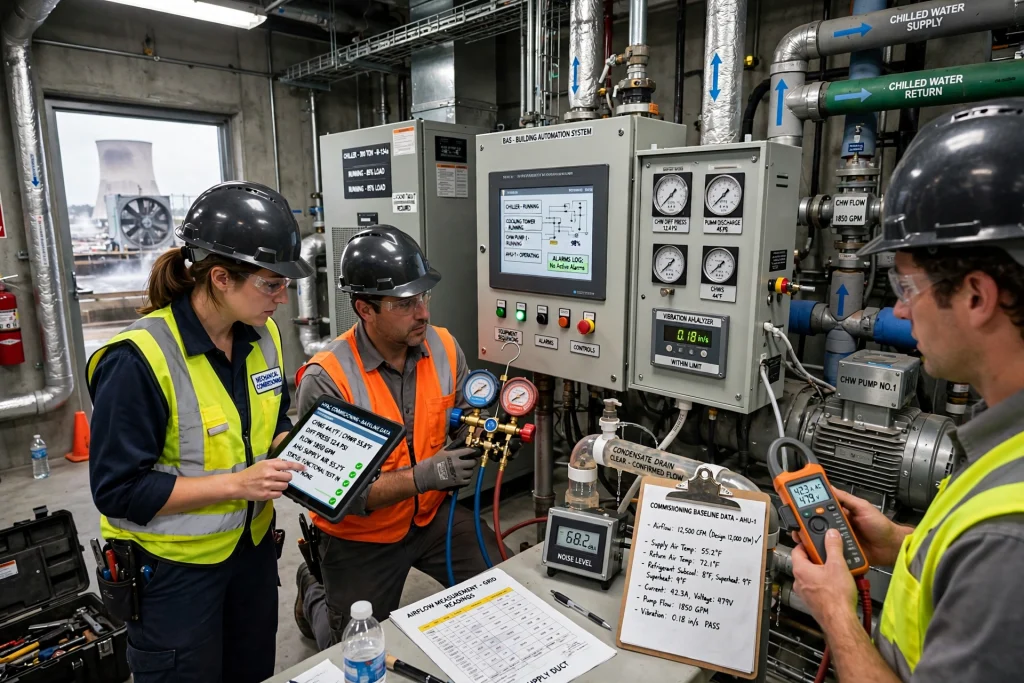
Commissioning is the stage where the installed HVAC system is evaluated under operating conditions.
Technicians may examine temperatures, pressures, airflow, refrigerant conditions, electrical current, voltage, vibration, noise, condensate drainage, controls, alarms, and equipment sequencing.
For chilled-water systems, commissioning can also involve chilled-water supply and return temperatures, differential pressure, pump performance, water flow, chiller operating conditions, cooling-tower performance, and AHU operation.
Commissioning is particularly valuable because it establishes a performance baseline.
If the system develops a problem several months later, maintenance technicians can compare current readings with the original commissioning data and identify changes more effectively.
What Homeowners Should Expect During an HVAC Installation
Residential installation can still involve considerable work depending on the system.
A ducted installation may require access to ceilings, walls, outdoor areas, electrical connections, refrigerant lines, drainage pipes, and air terminals.
Homeowners should expect some temporary disruption from drilling, ceiling access, equipment installation, testing, and cleanup.
A professional installation team should make reasonable efforts to protect finished surfaces and maintain a safe working area.
At completion, the homeowner should understand how to operate the thermostat or control system and should receive information about filter cleaning, routine maintenance, warranty requirements, and service procedures.
Commercial HVAC Installation Requires More Coordination
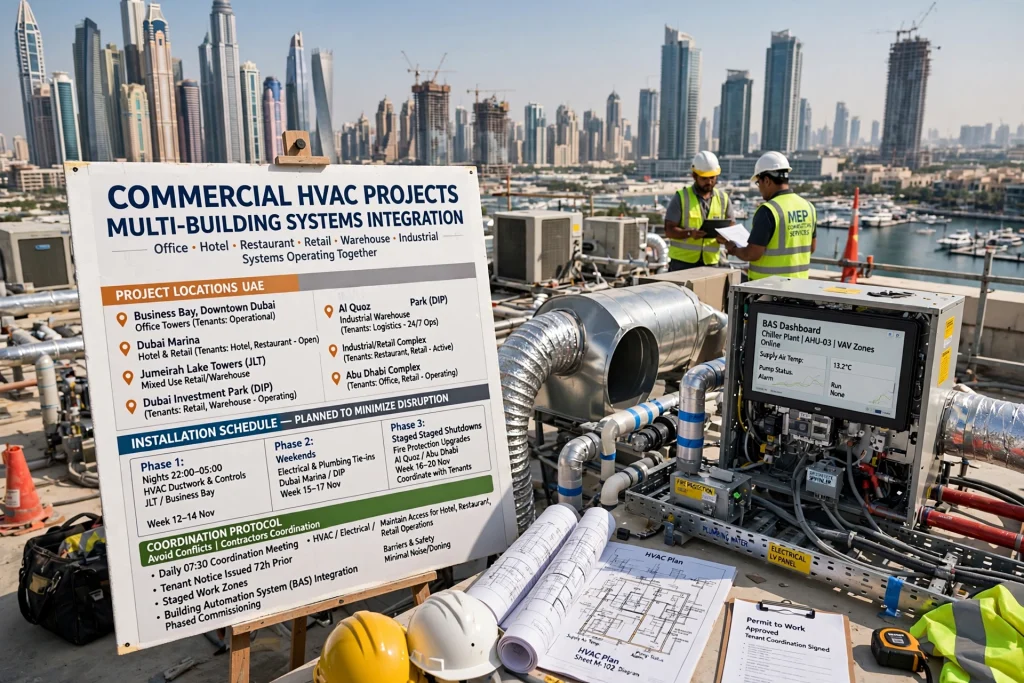
Commercial HVAC projects are usually more complex because multiple building systems must operate together.
An office, hotel, restaurant, retail unit, warehouse, or industrial facility may involve HVAC, electrical, plumbing, fire protection, architecture, structural systems, and building automation.
Projects in areas such as Business Bay, Downtown Dubai, Dubai Marina, Jumeirah Lake Towers, Dubai Investment Park, Al Quoz, and Abu Dhabi may also need to be coordinated around existing tenants and operating businesses.
The installation schedule therefore needs to be planned carefully to minimize disruption and avoid conflicts with other contractors.
HVAC Installation in Dubai’s Climate
Dubai’s climate places considerable demand on cooling systems. Long periods of high outdoor temperature mean that HVAC equipment often operates for extended periods.
This makes correct design and installation particularly important.
Properties in Downtown Dubai, Dubai Marina, Palm Jumeirah, Jumeirah, Dubai Hills Estate, Arabian Ranches, Emirates Hills, Business Bay, and Jebel Ali can have very different architectural and occupancy characteristics.
A glass-fronted office can have significant solar heat gain, while a villa may have large rooms, multiple floors, and several simultaneously occupied zones. A retail store may experience frequent door opening, while a warehouse can have high internal heat loads from equipment.
Professional HVAC design must account for these conditions rather than applying a generic cooling-capacity rule.
How Installation Quality Influences Energy Consumption
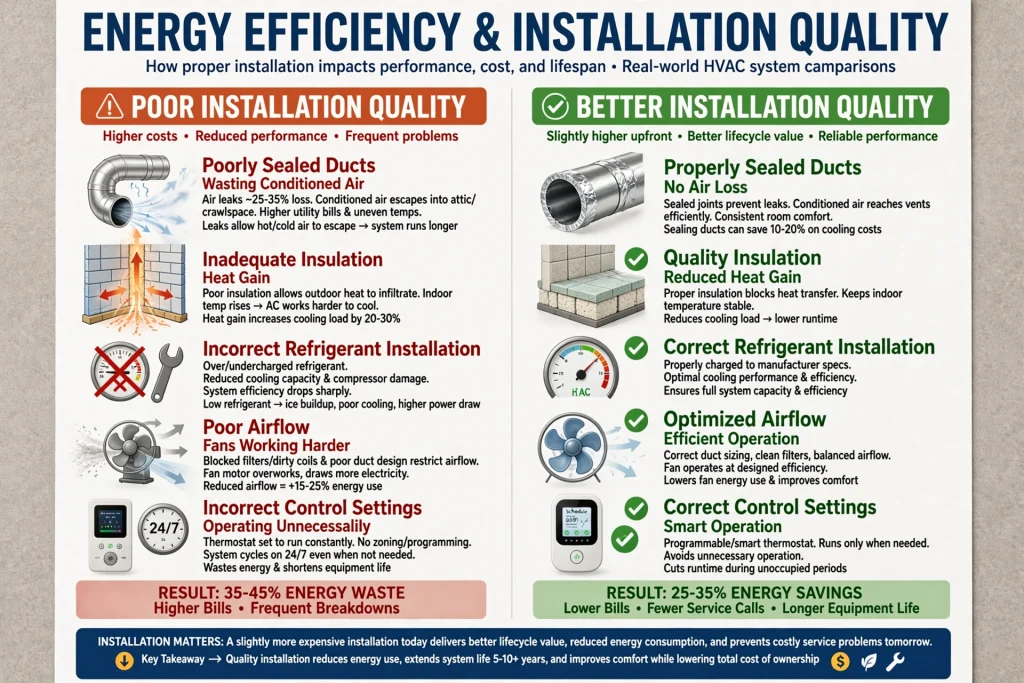
Energy efficiency is strongly influenced by installation quality.
Poorly sealed ducts can waste conditioned air. Inadequate insulation can increase heat gain. Incorrect refrigerant installation can reduce system performance. Poor airflow can force fans and cooling equipment to work harder. Incorrect control settings can cause equipment to operate unnecessarily.
This means that purchasing an energy-efficient air-conditioning unit does not guarantee an energy-efficient building.
The complete system must be designed, installed, balanced, controlled, and maintained correctly.
A slightly more expensive installation can sometimes provide significantly better lifecycle value if it reduces energy consumption and prevents repeated service problems.
Common Problems Caused by Poor HVAC Installation
Many HVAC complaints that appear to be equipment failures are actually installation problems.
Rooms that never become sufficiently cool can result from incorrect sizing, inadequate airflow, poor duct design, insufficient insulation, or incorrect refrigerant installation.
Water leaking from ceilings may result from condensate drainage problems.
Excessive noise may be caused by high air velocity, poor duct design, vibration, or incorrectly mounted equipment.
Frequent compressor cycling may be associated with equipment sizing or control problems.
These examples demonstrate why professional diagnosis should examine the entire HVAC system rather than automatically replacing the equipment.
How to Select an HVAC Installation Contractor
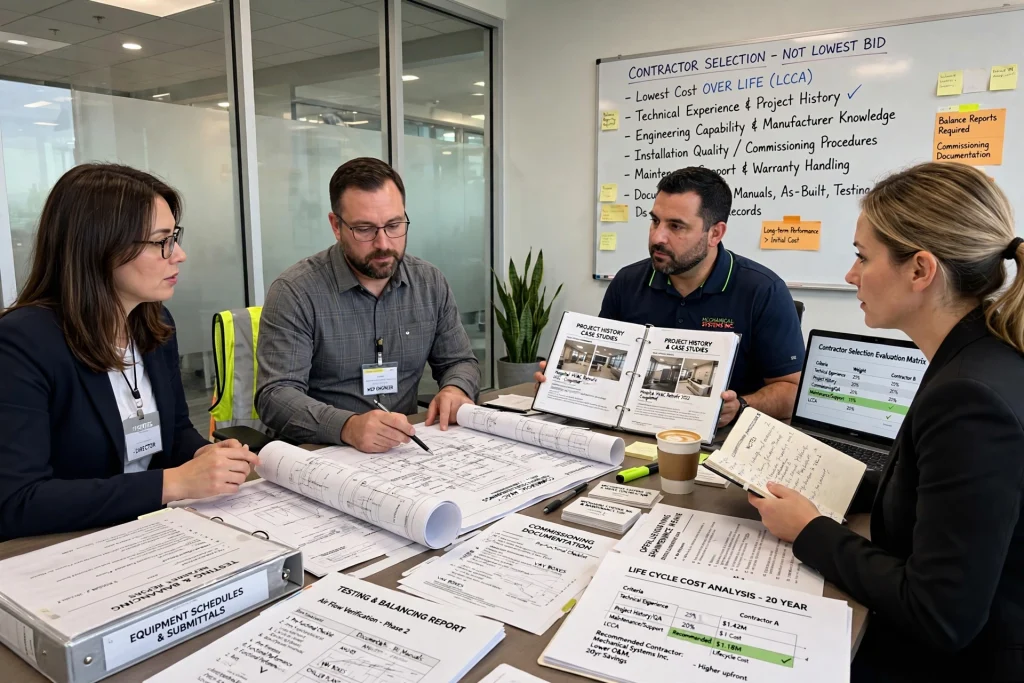
The lowest quotation is not always the lowest-cost solution over the life of an HVAC system.
When selecting a contractor, property owners should consider technical experience, project history, engineering capability, installation quality, commissioning procedures, manufacturer knowledge, maintenance support, documentation, and warranty handling.
For commercial projects, it is useful to understand whether the contractor can produce coordinated HVAC drawings, equipment schedules, testing records, balancing reports, commissioning documentation, operation manuals, and as-built information.
A contractor should also be able to explain the installation sequence clearly and identify the testing that will be performed before the system is handed over.
This demonstrates that the contractor is thinking about long-term performance rather than simply completing the physical installation.
What Happens After HVAC Installation?
The end of installation is the beginning of the HVAC system’s operating life.
The property owner or facility management team should receive information about filters, maintenance intervals, control operation, equipment access, warranty requirements, and recommended service schedules.
For commercial HVAC systems, documentation should be retained because it provides valuable information for future maintenance.
Preventive maintenance should include appropriate inspection of filters, coils, fans, belts where applicable, electrical components, refrigerant systems, condensate drainage, controls, and other equipment-specific components.
A properly maintained HVAC system is more likely to maintain its designed performance over time.
Final Thoughts
A professional HVAC installation project follows a logical process that begins with understanding the building and ends with testing and commissioning the completed system.
The quality of the final installation depends on every stage. Accurate cooling-load calculations influence equipment selection. Equipment selection affects energy consumption and reliability. Ductwork and refrigerant piping influence cooling performance. Insulation affects heat gain and condensation. Condensate drainage protects the property from water damage. Electrical and control systems determine how effectively equipment operates. Air balancing ensures conditioned air reaches the intended spaces. Commissioning verifies that the complete system performs as expected.
For UAE properties, these considerations are particularly important because HVAC systems operate under demanding climatic conditions. Whether the project is a residential villa in Jumeirah or Arabian Ranches, an apartment in Dubai Marina, an office in Business Bay, a retail property in Downtown Dubai, or a commercial facility in Abu Dhabi or Jebel Ali, the HVAC system should be designed around the property’s actual requirements.
When choosing HVAC Installation Services, property owners should therefore look beyond the equipment price and evaluate the complete installation process, including engineering, workmanship, testing, commissioning, documentation, and long-term maintenance support.
A well-installed HVAC system should provide more than cold air. It should deliver consistent indoor comfort, reliable airflow, controlled humidity, efficient energy use, safe operation, accessible maintenance, and dependable performance throughout its service life.