HVAC system design is one of the most influential factors affecting the long-term performance of any commercial, residential, industrial, healthcare, hospitality, or mixed-use building. While many people associate Heating, Ventilation, and Air Conditioning systems only with indoor comfort, experienced HVAC engineers understand that proper system design impacts energy efficiency, indoor air quality, thermal comfort, equipment reliability, occupant productivity, operational costs, sustainability, and the overall lifecycle of a building. Even the most advanced chillers, Air Handling Units (AHUs), Fan Coil Units (FCUs), Variable Refrigerant Flow (VRF) systems, Building Management Systems (BMS), and smart controls cannot perform efficiently if the HVAC system has been poorly designed from the beginning.
Modern buildings throughout Downtown Dubai, Dubai Marina, Business Bay, Palm Jumeirah, Dubai Hills Estate, DIFC, Dubai Silicon Oasis, Jebel Ali, Dubai South, Abu Dhabi, Yas Island, Al Reem Island, Sharjah, and other rapidly developing areas require HVAC systems that can operate reliably despite extreme temperatures, high humidity, continuous occupancy, and demanding energy requirements. Designing HVAC systems for these environments requires far more than selecting equipment capacities. Engineers must carefully evaluate cooling loads, ventilation requirements, duct layouts, chilled water distribution, airflow balancing, humidity control, equipment redundancy, maintenance accessibility, and compliance with ASHRAE, SMACNA, CIBSE, and local authority standards.
A professionally engineered HVAC system creates a balanced indoor environment where temperature, humidity, fresh air ventilation, air movement, and energy consumption work together efficiently. Poor design, on the other hand, often leads to excessive electricity bills, uncomfortable occupants, uneven cooling, poor indoor air quality, equipment failures, and expensive operational problems that continue throughout the building’s lifespan.
Building Performance Begins with Accurate Cooling Load Calculations
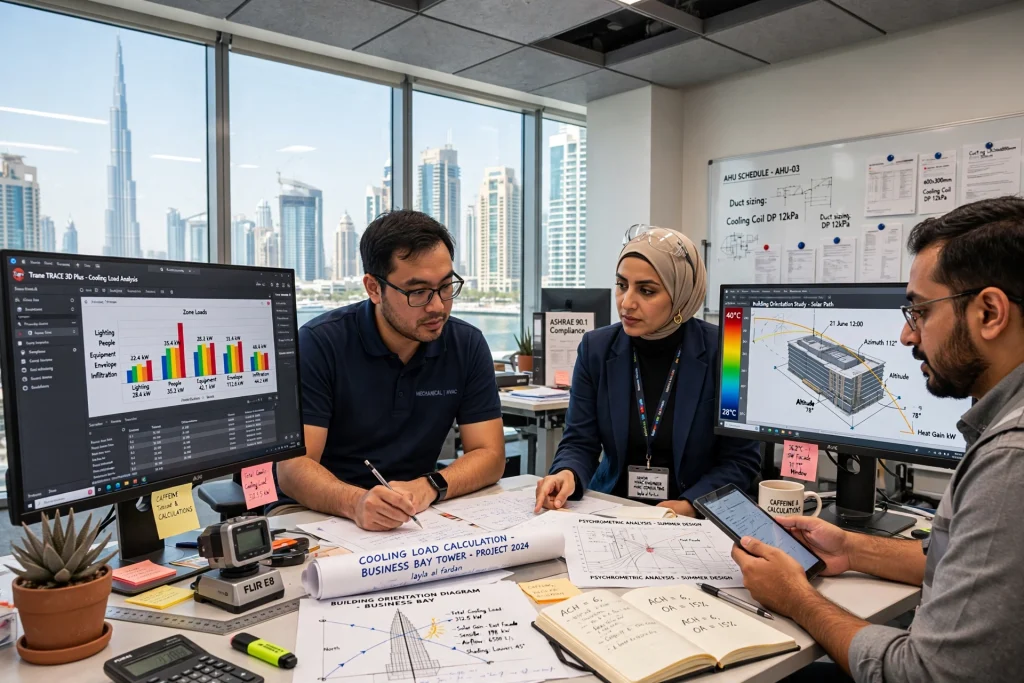
Every successful HVAC project starts with a comprehensive cooling load calculation. This engineering process determines the amount of heat entering a building and establishes the cooling capacity required to maintain comfortable indoor conditions throughout the year. Without accurate calculations, every other design decision becomes less reliable.
Cooling loads are influenced by numerous factors including building orientation, glazing systems, insulation, roof construction, occupancy density, lighting systems, office equipment, manufacturing machinery, server rooms, kitchen equipment, solar radiation, infiltration, ventilation air, and internal heat gains. Engineers also evaluate future building usage because occupancy patterns frequently change over time.
In commercial towers located in Business Bay and DIFC, for example, office occupancy may vary significantly between meeting rooms, open workspaces, executive offices, and conference facilities. Hotels in Palm Jumeirah experience different cooling demands compared with hospitals in Dubai Healthcare City or industrial facilities in Jebel Ali Free Zone. Each building requires a customized engineering approach rather than relying on generalized equipment selection.
Oversized HVAC systems frequently short-cycle, consume unnecessary energy, and struggle to remove humidity effectively. Undersized systems operate continuously without achieving design temperatures, placing excessive stress on compressors, pumps, and fans. Accurate cooling load analysis ensures equipment operates within optimal performance ranges while minimizing long-term operating costs.
Proper Air Distribution Determines Occupant Comfort
Selecting the correct HVAC equipment represents only one part of successful system design. Equally important is how conditioned air is delivered throughout the building.
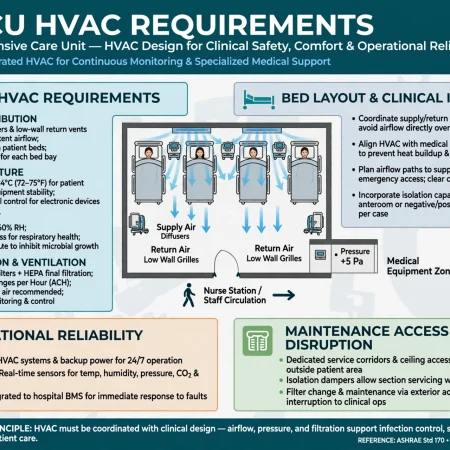
Supply air must reach every occupied zone uniformly while maintaining appropriate air velocities and thermal comfort. Engineers design ductwork using airflow calculations, static pressure analysis, duct friction losses, and diffuser selection to ensure consistent air distribution.
Improper duct sizing creates numerous operational problems. Undersized ducts increase air velocity, generating excessive noise, higher fan energy consumption, and increased static pressure. Oversized ducts reduce air movement, increase installation costs, and occupy unnecessary ceiling space.
Proper diffuser placement is equally critical. Air should circulate evenly without creating drafts directly over occupants or leaving stagnant zones where temperatures become inconsistent. Return air pathways must also be carefully positioned to promote efficient air circulation while preventing short-circuiting between supply and return air.
Professional air distribution design improves thermal comfort while reducing energy consumption and enhancing overall building performance.
Ventilation Design Directly Influences Indoor Air Quality
Fresh air ventilation is essential for maintaining healthy indoor environments.
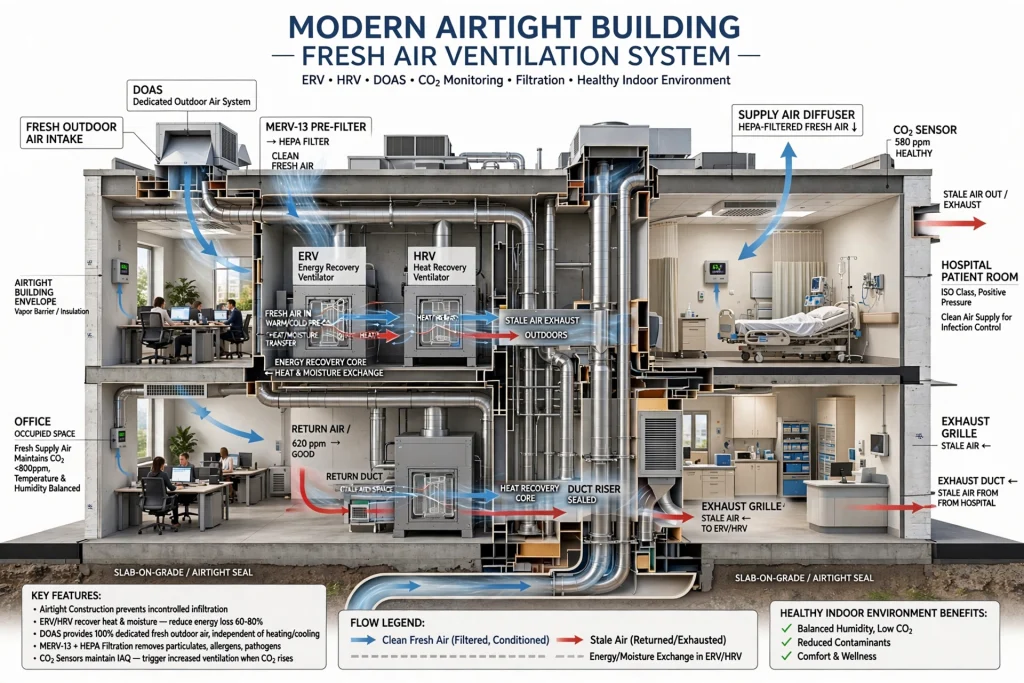
Modern buildings are increasingly airtight to improve energy efficiency, making mechanical ventilation even more important. Without adequate fresh air, indoor concentrations of carbon dioxide, volatile organic compounds (VOCs), airborne contaminants, and odors gradually increase.
Professional HVAC designers calculate outdoor air requirements according to occupancy, building function, and international ventilation standards. Offices, hospitals, schools, laboratories, shopping malls, hotels, restaurants, pharmaceutical facilities, and manufacturing plants all require different ventilation strategies.
Energy Recovery Ventilators (ERVs), Heat Recovery Ventilators (HRVs), Dedicated Outdoor Air Systems (DOAS), filtration systems, and demand-controlled ventilation using CO₂ sensors help maintain indoor air quality while minimizing unnecessary energy consumption.
Proper ventilation improves occupant wellbeing, supports cognitive performance, reduces airborne contaminant concentrations, and contributes to healthier indoor environments throughout the building.
Humidity Control Is Just as Important as Temperature Control
Many building owners judge HVAC performance only by indoor temperature. However, experienced HVAC engineers recognize that humidity control is equally important for occupant comfort, equipment protection, and building durability.
In the UAE’s hot and humid climate, excessive indoor moisture creates numerous operational challenges. High humidity encourages mold growth, microbial contamination, condensation on glazing systems, deterioration of interior finishes, corrosion of mechanical equipment, and reduced occupant comfort.
Proper HVAC system design considers both sensible cooling and latent heat removal. Engineers evaluate coil selection, chilled water temperatures, refrigerant performance, air change rates, airflow volumes, and dehumidification requirements to maintain appropriate indoor relative humidity.
Buildings with inadequate humidity control often experience complaints even when temperatures appear acceptable because occupants perceive humid air as warmer and less comfortable.
Maintaining balanced humidity improves indoor environmental quality while protecting building materials and supporting long-term operational reliability.
Equipment Selection Determines Long-Term Reliability
Choosing HVAC equipment involves much more than comparing cooling capacities or purchase prices. Long-term building performance depends on selecting systems that match operational requirements, maintenance capabilities, energy objectives, and future expansion plans.
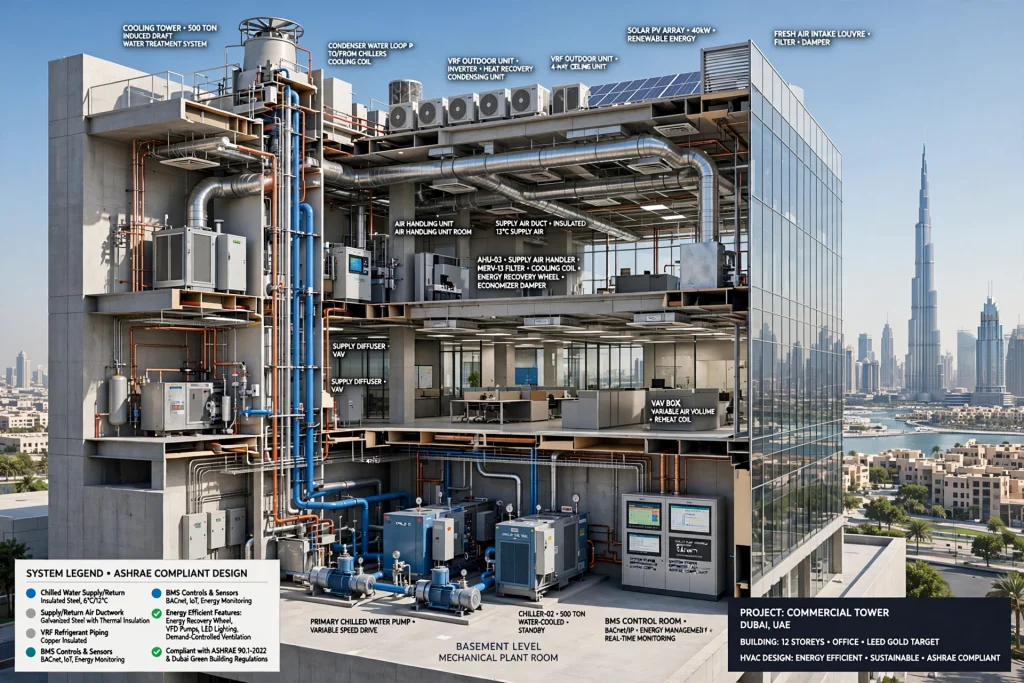
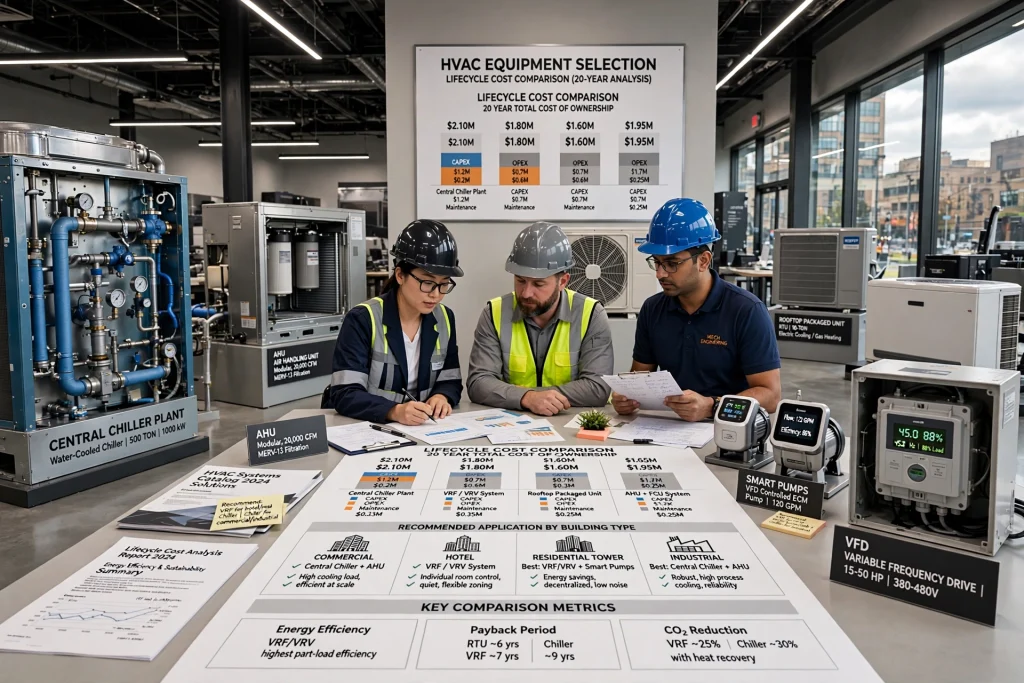
Commercial developments may utilize central chiller plants with Air Handling Units (AHUs) and Fan Coil Units (FCUs), while hotels often combine chilled water systems with dedicated fresh air units. Residential towers frequently use VRF or VRV technology, whereas industrial facilities may require rooftop packaged units, precision cooling systems, or specialized process cooling equipment.
Engineers evaluate efficiency ratings, redundancy requirements, maintenance accessibility, spare parts availability, operational flexibility, and lifecycle costs before recommending equipment. Variable Frequency Drives (VFDs), high-efficiency motors, smart pumps, and energy-optimized chillers further improve long-term performance.
Organizations seeking an experienced HVAC System company benefit from engineering-led system design that considers building performance over decades rather than simply minimizing initial installation costs.
Energy Efficiency Starts with Intelligent HVAC Design
Energy efficiency is not achieved by installing expensive equipment alone. It begins during the design stage, where engineers determine how every component of the HVAC system will operate together throughout the building’s life. A well-designed HVAC system minimizes wasted energy by optimizing airflow, chilled water distribution, refrigerant flow, pump performance, fan operation, and control strategies.
In commercial developments across Downtown Dubai, Business Bay, Dubai Marina, Dubai Hills Estate, Abu Dhabi, and Sharjah, HVAC systems typically account for more than half of the total electricity consumption. Even small improvements in system efficiency can significantly reduce annual operating costs.
Engineers perform detailed energy modelling to evaluate seasonal cooling loads, occupancy schedules, solar heat gain, equipment diversity factors, and operational profiles before finalizing the HVAC design. High-efficiency chillers, Variable Frequency Drives (VFDs), premium-efficiency motors, EC fans, smart thermostats, and Building Management Systems (BMS) work together to optimize energy consumption.
Instead of operating continuously at full capacity, modern HVAC systems adjust airflow and cooling output according to real-time demand. Variable Air Volume (VAV) systems regulate airflow to individual zones, while variable-speed pumps reduce electrical consumption by matching chilled water flow with actual cooling requirements.
This integrated engineering approach lowers electricity bills, reduces carbon emissions, extends equipment life, and improves overall building performance
Building Zoning Improves Comfort and Operational Efficiency
Every building contains areas with different cooling requirements. Conference rooms, executive offices, restaurants, server rooms, hotel suites, retail outlets, residential apartments, laboratories, and production facilities all generate different internal heat loads.
If an HVAC system treats the entire building as a single cooling zone, some areas inevitably become overcooled while others remain uncomfortable.
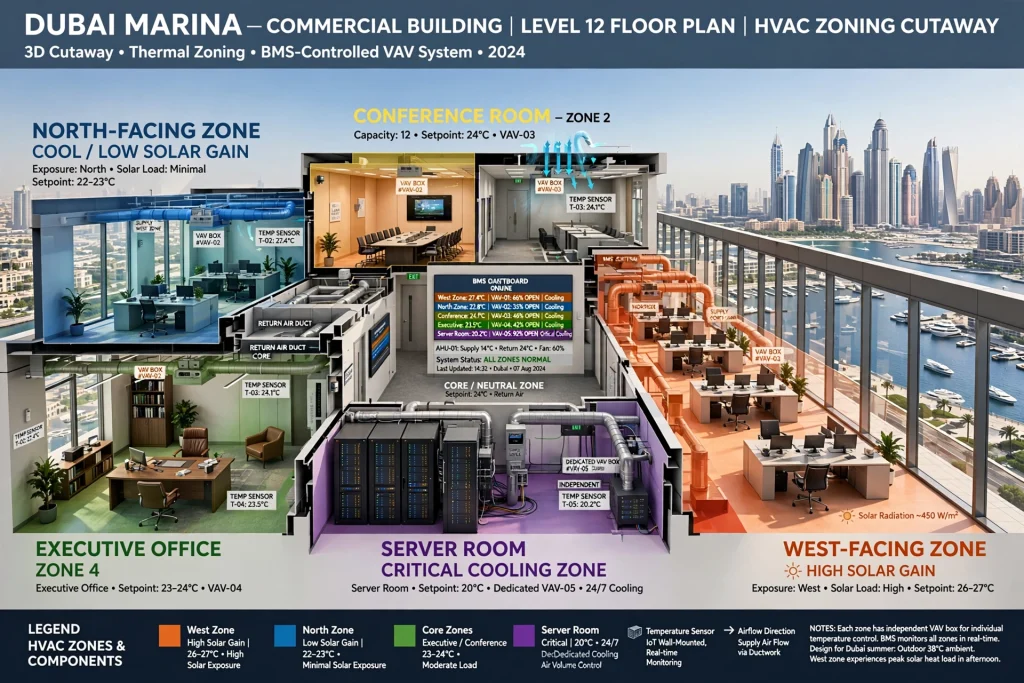
Professional zoning divides the building into independent thermal zones based on occupancy patterns, orientation, equipment loads, and operating schedules. Each zone receives the appropriate amount of conditioned air without affecting surrounding spaces.
For example, west-facing offices in Dubai Marina experience greater afternoon solar heat gain than north-facing offices in the same building. Similarly, meeting rooms may require additional cooling only during scheduled occupancy, while data rooms often require continuous precision cooling regardless of office operating hours.
Independent zoning reduces unnecessary energy consumption while maintaining consistent occupant comfort throughout the building.
Air Balancing Is Essential for HVAC Performance
Even a perfectly designed HVAC system cannot achieve optimal performance without proper Testing, Adjusting, and Balancing (TAB).
After installation, engineers measure airflow at every diffuser, grille, and return air opening to verify that each space receives the designed quantity of conditioned air. Dampers are adjusted to balance airflow throughout the duct network, ensuring every occupied zone performs according to engineering calculations.
Poor air balancing creates numerous operational problems.
Some rooms receive excessive airflow while adjacent areas receive insufficient cooling.
Pressure relationships between occupied spaces become unstable.
Fresh air distribution becomes inconsistent.
Humidity control deteriorates.
Energy consumption increases because occupants frequently adjust thermostats in an attempt to improve comfort.
Professional TAB procedures verify air velocity, static pressure, duct leakage, fan performance, supply airflow, return airflow, exhaust airflow, and outdoor air quantities before the building enters normal operation.
Balanced airflow significantly improves system efficiency while reducing maintenance issues throughout the building lifecycle.
Building Automation Systems Maximize HVAC Performance
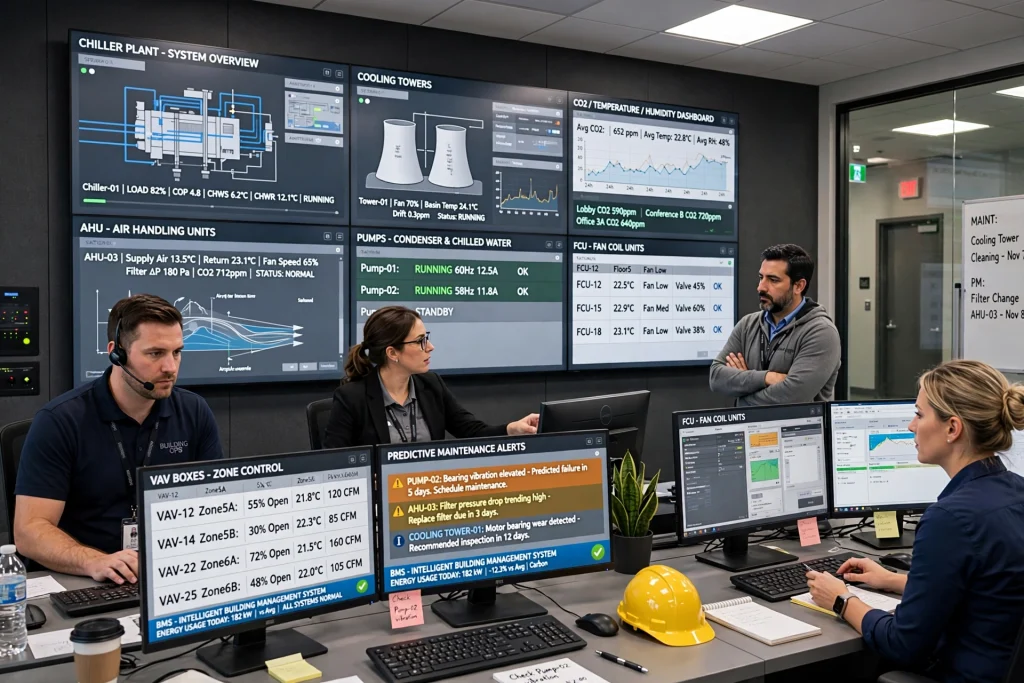
Modern commercial buildings rely on intelligent Building Management Systems to coordinate HVAC operation with occupancy, weather conditions, energy demand, and facility schedules.
Rather than operating independently, chillers, Air Handling Units (AHUs), Fan Coil Units (FCUs), pumps, cooling towers, VAV boxes, sensors, and ventilation systems communicate continuously through the Building Management System.
Thousands of data points including temperature, humidity, carbon dioxide levels, airflow, chilled water temperatures, pump speeds, electrical demand, filter pressure drop, and equipment status are monitored automatically.
Facility managers can quickly identify abnormal operating conditions before they become major maintenance problems.
Predictive maintenance algorithms analyze equipment trends to detect declining efficiency, excessive vibration, motor overload, refrigerant abnormalities, or airflow restrictions.
This proactive approach reduces unexpected equipment failures while improving energy performance and extending equipment lifespan.
HVAC Design Influences Equipment Maintenance
Maintenance accessibility is frequently overlooked during the design stage, yet it has a major impact on long-term building performance.
Every HVAC component requires routine inspection, cleaning, calibration, testing, lubrication, and servicing throughout its operational life.
If engineers install equipment without adequate maintenance clearance, technicians face unnecessary difficulties when replacing filters, cleaning evaporator coils, inspecting fan motors, servicing compressors, adjusting dampers, or accessing electrical panels.
Restricted access often leads to delayed maintenance because routine servicing becomes more time-consuming and expensive.
Professional HVAC designers allocate sufficient working space around chillers, AHUs, FCUs, pumps, control valves, expansion tanks, electrical switchboards, and ductwork.
Well-planned maintenance access reduces service time while improving equipment reliability throughout the building’s lifespan.
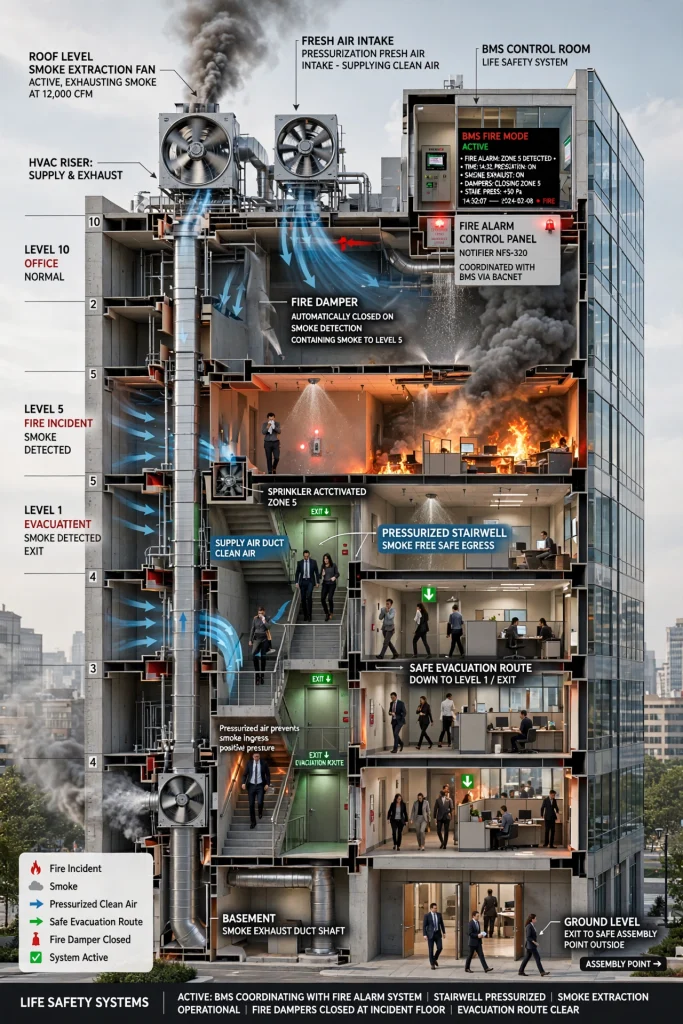
HVAC Systems Support Fire and Life Safety
HVAC systems contribute to much more than temperature control. They also play an essential role in protecting building occupants during emergencies.
Smoke management systems use dedicated smoke extraction fans, pressurization systems, automatic fire dampers, and emergency ventilation controls to manage smoke movement during fire incidents.
Stairwells are positively pressurized to keep evacuation routes free from smoke.
Fire dampers automatically close when elevated temperatures are detected, preventing smoke from spreading through ductwork into unaffected building zones.
Building Management Systems coordinate HVAC shutdown sequences with fire alarm systems, allowing emergency responders to manage smoke movement more effectively.
These integrated safety systems demonstrate that HVAC engineering extends well beyond comfort, contributing directly to occupant safety and regulatory compliance.
Proper HVAC Design Supports Green Building Certification
Sustainable construction has become a major priority throughout the UAE as developers pursue higher environmental performance and lower operating costs.
Efficient HVAC system design contributes significantly toward LEED certification, Estidama Pearl Rating, WELL Building Standard, and other sustainability frameworks.
Energy-efficient chillers, demand-controlled ventilation, heat recovery systems, variable-speed pumping, premium filtration, low-emission materials, intelligent controls, and renewable energy integration all improve building environmental performance.
Reduced electricity consumption lowers greenhouse gas emissions while decreasing operational expenditure over the building’s lifecycle.
Green buildings also benefit from improved occupant wellbeing through enhanced indoor air quality, thermal comfort, daylight integration, and optimized ventilation strategies.
Well-designed HVAC systems therefore support both environmental responsibility and financial performance simultaneously.
HVAC Design Directly Affects Equipment Lifespan
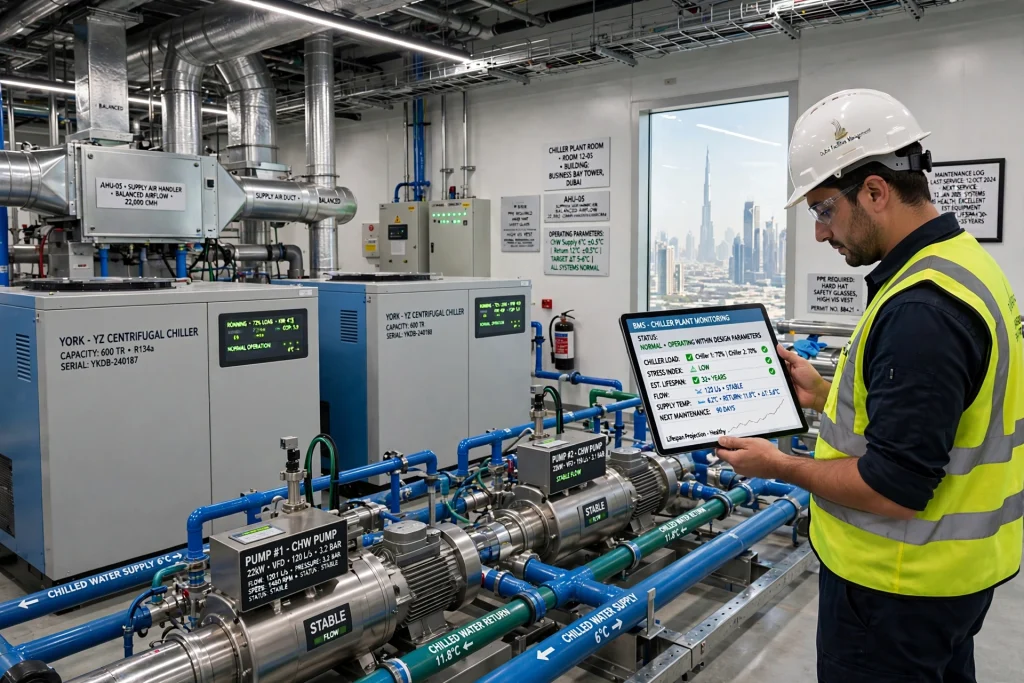
The operational life of an HVAC system is determined long before the building becomes occupied. While routine maintenance is essential, the original engineering design has a greater influence on equipment longevity than many building owners realize. Systems that operate within their intended design parameters experience less mechanical stress, lower energy consumption, and fewer unexpected failures throughout their service life.
When cooling loads are accurately calculated and equipment capacities are properly matched, compressors operate efficiently without excessive cycling. Chilled water pumps maintain stable flow rates, Air Handling Units (AHUs) deliver balanced airflow, and cooling towers reject heat effectively. Every component shares the workload as intended by the original engineering design.
Poorly designed systems create the opposite effect. Oversized chillers repeatedly start and stop, causing compressor wear and electrical stress. Undersized systems operate continuously at maximum capacity, increasing motor temperatures and accelerating component fatigue. Incorrect duct sizing forces fans to overcome unnecessary static pressure, while improperly selected pumps consume excessive energy and experience premature bearing failure.
Commercial developments across Dubai Marina, Palm Jumeirah, Business Bay, Downtown Dubai, Dubai Hills Estate, Abu Dhabi, and Sharjah frequently operate HVAC systems for extended periods due to the region’s demanding climate. Under these conditions, even small design mistakes can significantly reduce equipment lifespan while increasing lifecycle costs.
Professional engineering ensures mechanical equipment operates efficiently for decades rather than requiring expensive replacement long before its expected service life.
HVAC System Design Enhances Occupant Productivity
A building’s success is often measured by how well it supports the people working, living, shopping, studying, or receiving healthcare inside it. Indoor environmental conditions directly influence concentration, wellbeing, productivity, and overall occupant satisfaction.
Research consistently demonstrates that thermal comfort affects employee performance, decision-making, learning ability, and customer experience. Buildings experiencing uneven temperatures, excessive humidity, poor ventilation, or inconsistent airflow often receive frequent comfort complaints despite significant energy consumption.
Well-designed HVAC systems maintain stable indoor temperatures, balanced humidity, appropriate fresh air ventilation, and consistent airflow throughout occupied spaces. These conditions reduce fatigue, improve cognitive performance, and create healthier indoor environments.
In hospitals, stable environmental conditions support patient recovery and infection control. Hotels rely on reliable HVAC systems to improve guest satisfaction and encourage repeat business. Educational institutions benefit from improved student concentration, while commercial offices experience higher employee productivity when indoor comfort remains consistent throughout the working day.
From an engineering perspective, HVAC design contributes not only to building efficiency but also to the performance of everyone occupying the facility.
Future Buildings Require Smarter HVAC Design
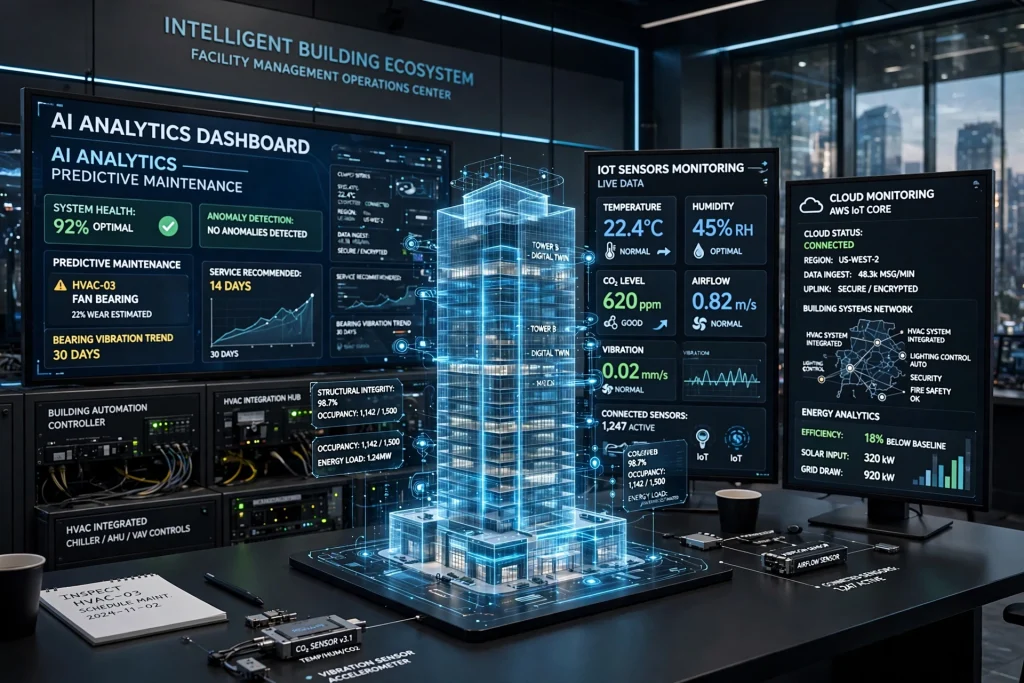
Building technology continues evolving rapidly as digital engineering, automation, and artificial intelligence reshape facility management. Modern HVAC systems no longer operate as isolated mechanical installations. Instead, they form part of intelligent building ecosystems where equipment continuously exchanges information with sensors, energy management platforms, security systems, and cloud-based monitoring software.
Internet of Things (IoT) sensors monitor temperature, humidity, occupancy, carbon dioxide concentrations, airflow, vibration, pressure, and electrical performance in real time. Artificial Intelligence analyzes this operational data to identify declining efficiency before occupants notice comfort problems.
Digital twin technology is also becoming increasingly important for large commercial developments. Engineers create virtual building models that simulate HVAC performance under varying occupancy levels, seasonal weather conditions, and operational scenarios. These simulations allow facility managers to optimize performance without disrupting normal building operations.
Predictive maintenance continues replacing traditional reactive maintenance. Instead of waiting for equipment failures, intelligent software identifies developing issues such as clogged filters, refrigerant leaks, declining airflow, bearing wear, and abnormal compressor performance long before serious damage occurs.
Buildings designed with future technology integration in mind remain more adaptable while maintaining higher long-term asset value.
Common HVAC Design Mistakes That Reduce Building Performance
Many operational problems experienced years after construction originate during the initial design phase rather than from equipment defects.
One of the most common mistakes is underestimating future building expansion. Office layouts, occupancy densities, retail tenants, and production requirements frequently change over time. HVAC systems designed without flexibility often struggle to accommodate these changes.
Another frequent issue involves insufficient fresh air ventilation. While reducing outdoor air may initially lower installation costs, inadequate ventilation leads to poor Indoor Air Quality (IAQ), elevated carbon dioxide levels, occupant discomfort, and reduced workplace productivity.
Improper equipment location also creates maintenance challenges. Installing Air Handling Units above inaccessible ceilings, placing chillers without sufficient service clearance, or routing ductwork through congested ceiling spaces increases maintenance costs throughout the building lifecycle.
Ignoring acoustics represents another design oversight. Excessive fan noise, duct vibration, poorly isolated mechanical equipment, and improperly selected diffusers reduce occupant comfort despite adequate cooling performance.
Finally, selecting HVAC equipment solely on initial purchase price rather than lifecycle cost often results in higher electricity consumption, greater maintenance expenses, and shorter equipment life.
Experienced HVAC engineers evaluate these factors during design to avoid costly operational problems after project completion.
Why Professional HVAC Engineering Delivers Long-Term Value
Professional HVAC engineering extends far beyond selecting chillers or calculating cooling capacity. It requires a comprehensive understanding of thermodynamics, psychrometrics, airflow dynamics, fluid mechanics, refrigeration cycles, building physics, energy modelling, and operational requirements.
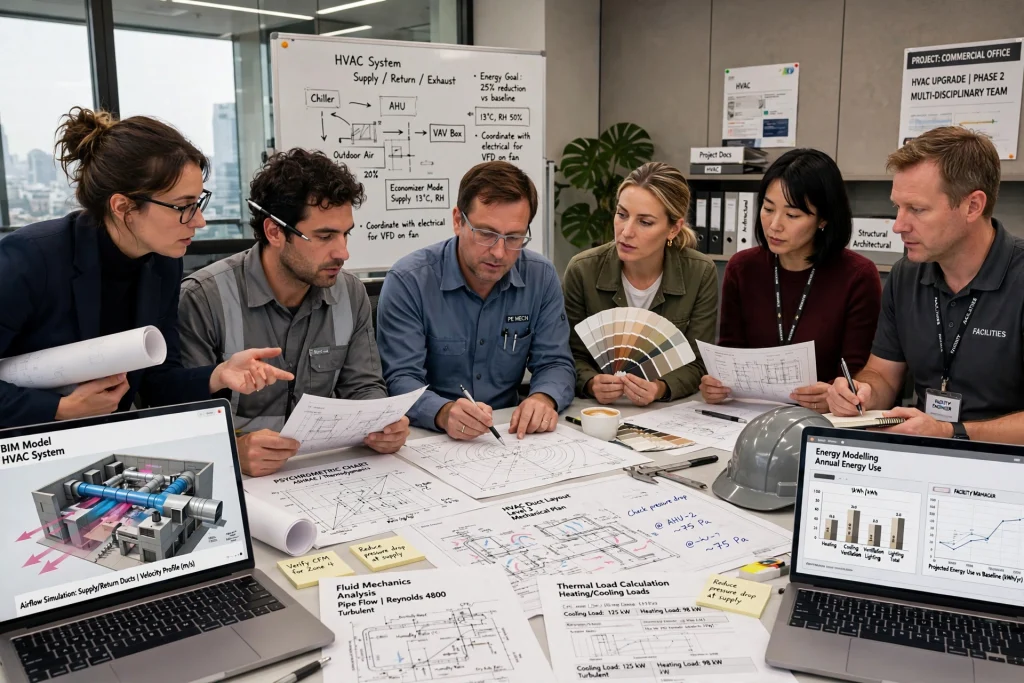
Every successful project begins with collaboration between architects, structural engineers, electrical engineers, mechanical engineers, interior designers, facility managers, and building owners. This multidisciplinary approach ensures HVAC systems integrate efficiently with architectural layouts, ceiling designs, electrical infrastructure, plumbing systems, fire protection networks, and building automation platforms.
Professional engineering also considers future maintenance, equipment accessibility, operational flexibility, sustainability objectives, and total cost of ownership rather than focusing solely on installation costs.
Organizations working with an experienced HVAC engineering team achieve lower operating costs, improved occupant comfort, greater energy efficiency, enhanced indoor environmental quality, and more reliable long-term building performance.
Conclusion
HVAC system design forms the foundation of building performance because it influences every aspect of indoor environmental quality, operational efficiency, equipment reliability, and lifecycle cost. Accurate cooling load calculations, effective zoning, balanced airflow, humidity control, proper ventilation, intelligent controls, and energy-efficient equipment all contribute to buildings that remain comfortable, sustainable, and economical to operate.
Across rapidly developing regions such as Downtown Dubai, Business Bay, Dubai Marina, Palm Jumeirah, Dubai Hills Estate, DIFC, Dubai Silicon Oasis, Jebel Ali, Dubai South, Abu Dhabi, Yas Island, Al Reem Island, and Sharjah, modern buildings face increasing demands for energy efficiency, occupant wellbeing, and operational resilience. Meeting these expectations requires more than installing advanced mechanical equipment—it requires thoughtful engineering that integrates every HVAC component into a coordinated, high-performance system.
As smart buildings, digital twins, predictive maintenance, artificial intelligence, and sustainability standards continue shaping the construction industry, professionally designed HVAC systems will remain essential for delivering long-term value. Buildings that invest in sound HVAC engineering achieve lower operating costs, healthier indoor environments, longer equipment life, improved occupant satisfaction, and stronger overall asset performance, making HVAC design one of the most important investments in any successful building project.