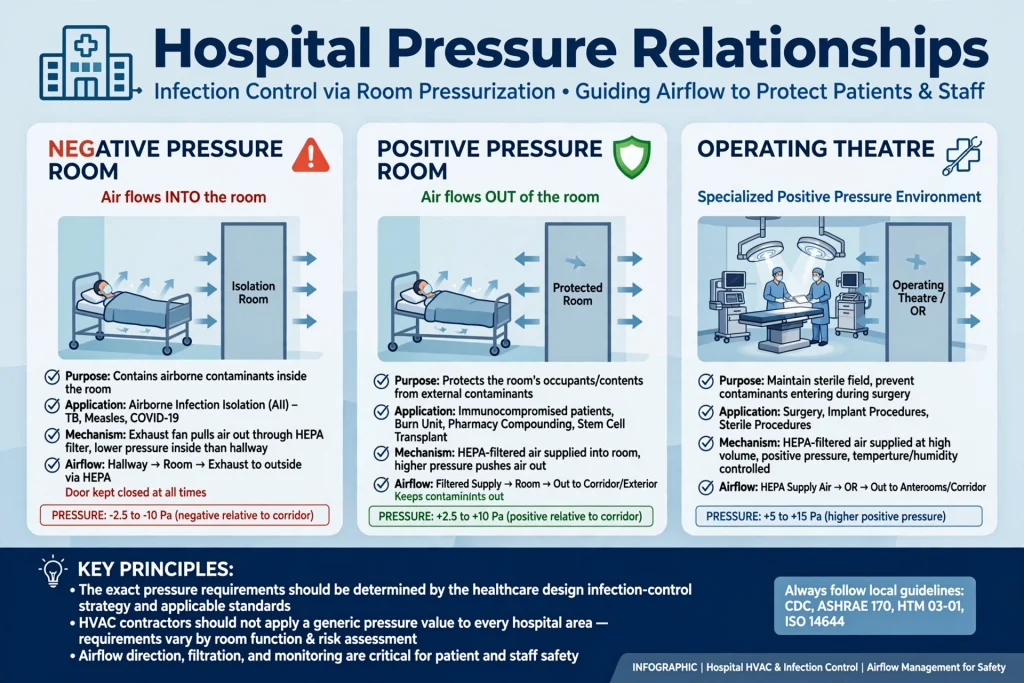
HVAC systems in hospitals and healthcare facilities do far more than provide cooling. They help control temperature, humidity, ventilation, air movement, filtration and pressure relationships between different clinical spaces. A well-designed healthcare HVAC system supports patient comfort, staff working conditions, indoor air quality and the operational requirements of areas such as operating theatres, isolation rooms, laboratories and intensive care units.
In the UAE, healthcare facilities operate in a demanding climate where high outdoor temperatures place significant loads on cooling systems. Hospitals in Dubai, Abu Dhabi, Sharjah and other emirates therefore require carefully planned mechanical systems that can maintain suitable indoor conditions throughout the year.
Professional HVAC Solutions for Hospitals should consider the function of every clinical area rather than applying the same ventilation strategy throughout an entire building.
Why HVAC Is Critical in Healthcare Facilities
Hospitals contain many different environments under one roof. A patient room has different requirements from an operating theatre, while an isolation room, pharmacy, laboratory, imaging department and public waiting area each have their own operational needs.
Healthcare HVAC systems must therefore manage several factors simultaneously. These can include supply air, return air, outdoor air, exhaust air, filtration, temperature, humidity, pressure differentials and air distribution.
Poor HVAC performance can contribute to uncomfortable temperatures, excessive humidity, condensation, unpleasant odours and inadequate ventilation. In clinical environments, these issues can have more serious operational implications because air movement and environmental conditions are closely connected to infection-control strategies.
The final HVAC design should always be developed and commissioned according to the applicable healthcare requirements, project specifications and authority requirements.
Hospital HVAC System Design
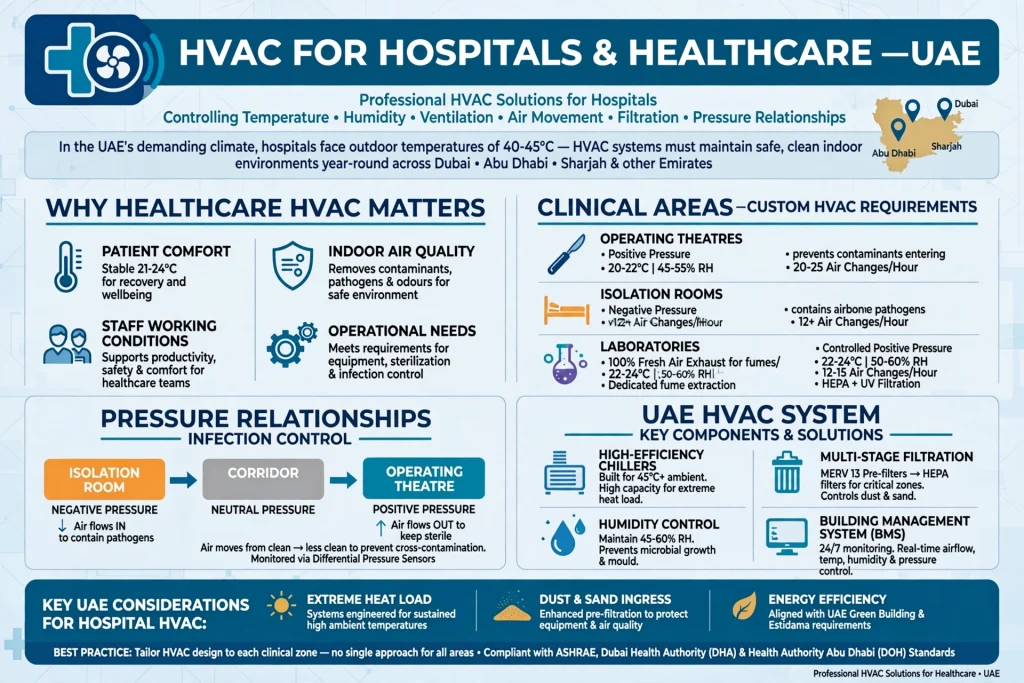
A hospital HVAC system commonly includes chillers, pumps, cooling towers where applicable, air handling units, fan coil units, ventilation systems, ductwork, filters, controls and building management systems.
The design begins with understanding the building’s occupancy, clinical functions, equipment loads and ventilation requirements.
Healthcare facilities also operate continuously, meaning HVAC systems may need to provide reliable performance around the clock. Critical areas may require redundancy or backup arrangements so that maintenance or equipment failure does not unnecessarily interrupt essential environmental control.
The design should also consider access for maintenance, filter replacement, equipment cleaning and future servicing.
Hospital Chiller Systems
Chillers are an important part of central cooling systems in many large healthcare facilities. They produce chilled water that can be distributed to air handling units and other cooling equipment.
Depending on the project, hospitals may use water-cooled or air-cooled chillers. Large facilities can use multiple chillers operating as a central plant, allowing cooling capacity to be staged according to demand.
Chiller plant efficiency depends on more than the chiller itself. Pumps, heat exchangers, cooling towers, control sequences, chilled-water temperatures and building loads all influence overall performance.
In the UAE climate, chiller systems can experience substantial cooling demand, particularly during the hottest months. Proper preventive maintenance and performance monitoring are therefore essential.
Air Handling Units in Hospitals
Air handling units, or AHUs, condition and distribute air throughout the building. In healthcare applications, AHUs can have a particularly important role because they may serve spaces with different ventilation and filtration requirements.
A typical AHU can include components such as filters, cooling coils, fans, dampers, sensors and control systems.
Healthcare AHUs should be selected and configured according to the requirements of the spaces they serve. Critical areas may require dedicated air-handling arrangements rather than sharing systems indiscriminately with unrelated areas.
Access for inspection, cleaning and filter replacement should also be considered during design.
Ventilation and Indoor Air Quality
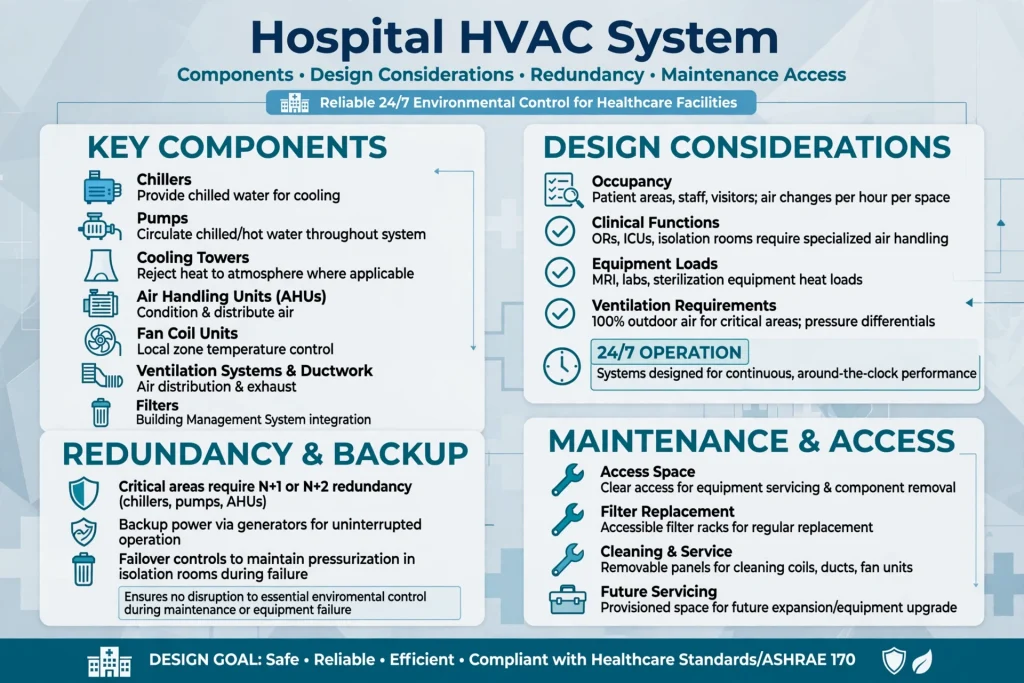
Ventilation introduces outdoor air and removes air from occupied spaces. In healthcare buildings, ventilation design is closely connected to indoor air quality and infection-control strategies.
The amount and distribution of outdoor air should be determined according to the applicable standards and the specific function of each space.
A hospital may include general patient areas, consultation rooms, laboratories, procedure rooms, operating theatres and isolation rooms. These spaces cannot necessarily be treated as one ventilation zone.
Proper air distribution also matters. Supply diffusers, return grilles and exhaust points should be positioned to support the intended airflow pattern without creating undesirable short-circuiting or stagnant areas.
Operating Theatre HVAC
Operating theatres have particularly demanding environmental requirements. HVAC design may need to address temperature, humidity, filtration, air cleanliness, pressure relationships and airflow patterns.
Air distribution must be carefully coordinated with the room layout, surgical equipment, lighting and other services.
The operating theatre may also require dedicated air-handling equipment and carefully controlled airflow compared with general hospital areas.
Because operating theatres are critical clinical spaces, HVAC installation should be followed by appropriate testing, balancing and commissioning. The actual performance should be verified against the approved design and applicable healthcare requirements.
Isolation Rooms and Pressure Control
Isolation rooms are another important healthcare HVAC application. Pressure relationships can be used as part of an overall infection-control strategy.
Depending on the clinical purpose, an isolation room may need to maintain a specific pressure relationship with adjacent spaces. This requires controlled supply and exhaust airflow and reliable monitoring.
The HVAC system should prevent unintended airflow movement caused by poorly balanced systems, open doors or pressure instability.
Pressure monitoring can be integrated into building controls where appropriate. However, monitoring alone is not enough; airflow quantities, room leakage, door operation and system balance all contribute to actual performance.
Negative and Positive Pressure Areas
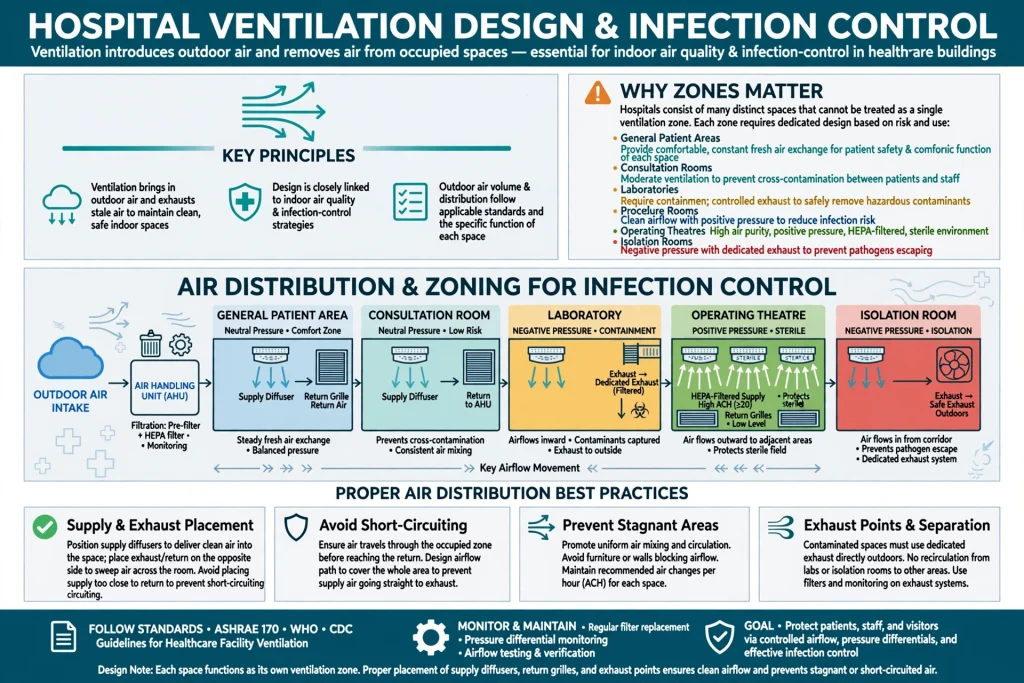
Different healthcare environments can require different pressure relationships.
A negative-pressure room is designed so that air tends to move into the room rather than escape into adjacent areas. This can be relevant to certain airborne infection isolation applications.
Positive-pressure environments use the opposite airflow relationship and can be required for specific clinical applications where protection of the room’s occupants or contents is important.
The exact pressure requirements should be determined by the healthcare design, infection-control strategy and applicable standards. HVAC contractors should not apply a generic pressure value to every hospital area.
Filtration in Healthcare HVAC
Air filtration is an important component of hospital HVAC design. Different areas may require different filtration strategies depending on their function and risk profile.
Filters can remove airborne particles from supply air, helping improve indoor air quality. Higher-performance filtration may be required in selected clinical areas.
Filter selection should consider efficiency, pressure drop, airflow rate, equipment capacity and maintenance requirements. Installing a high-efficiency filter without considering fan capacity can increase system resistance and affect airflow.
Regular filter inspection and replacement are essential. A filter that is loaded with dust can increase pressure drop and reduce HVAC performance.
Temperature and Humidity Control
Maintaining appropriate temperature and humidity is important for patient comfort, staff performance and the operation of healthcare spaces.
Humidity control also influences condensation risk and indoor environmental conditions. Excessive humidity can contribute to moisture-related problems, while excessively dry conditions can create other comfort concerns.
Healthcare HVAC systems therefore need reliable sensors, controls and correctly sized cooling equipment.
In the UAE, latent and sensible cooling loads should be considered carefully because outdoor conditions can vary significantly throughout the year.
HVAC for Intensive Care Units
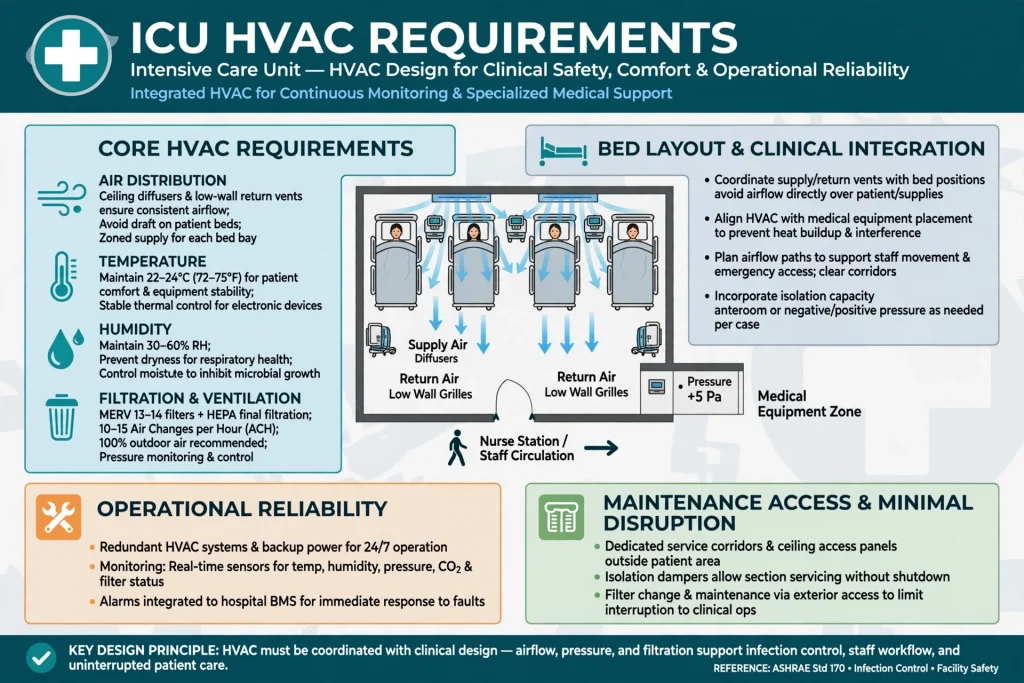
Intensive care units contain patients who may require continuous monitoring and specialized medical support. Their HVAC requirements should be integrated into the broader clinical design.
Air distribution, temperature, humidity, filtration and ventilation need to be coordinated with bed layouts, medical equipment and staff movement.
The HVAC system should also support operational reliability. Maintenance access should be planned so that servicing can be performed with minimal disruption to clinical operations.
HVAC for Laboratories
Hospital laboratories can have specialized ventilation and exhaust requirements depending on the procedures and materials handled.
Certain laboratory areas may require dedicated exhaust systems, controlled pressure relationships or specialized air-handling arrangements.
Exhaust systems should be designed so that potentially contaminated or hazardous air is managed appropriately and does not unintentionally recirculate into areas where it could create a problem.
Laboratory HVAC design should always be based on the actual activities and risk assessment rather than a generic hospital template.
Pharmacy and Medication Storage Areas
Pharmacies and medication storage areas can have environmental requirements related to temperature, humidity, cleanliness and storage conditions.
HVAC systems should provide stable environmental control while avoiding unnecessary fluctuations.
The specific storage requirements depend on the medications, equipment and applicable regulations. Monitoring systems can provide facility teams with visibility into environmental conditions and help identify deviations.
Emergency Departments
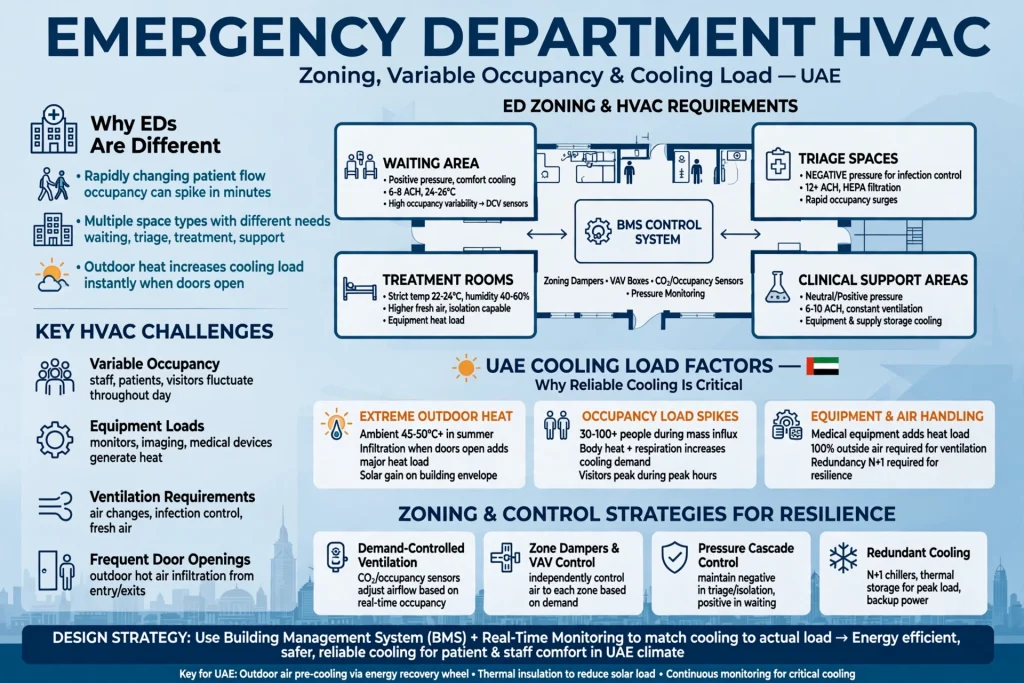
Emergency departments operate differently from many other hospital spaces because patient flow can change rapidly.
HVAC systems must accommodate variable occupancy, staff movement, equipment loads and ventilation requirements.
Waiting areas, treatment rooms, triage spaces and clinical support areas can have different HVAC requirements. Zoning and control strategies can help the building respond to changing demand.
Reliable cooling is particularly important in UAE emergency departments because outdoor heat can increase the cooling load when patients, visitors and staff enter the facility.
HVAC and Building Management Systems
A Building Management System, or BMS, can provide centralized monitoring and control of HVAC equipment.
A healthcare BMS can monitor parameters such as:
- Supply and return air temperatures
- Chilled-water temperatures
- Equipment operating status
- Filter pressure conditions
- Room pressure where monitoring is provided
- Fan operation
- Pump operation
- Alarm conditions
- Energy consumption
BMS integration can help facility teams identify abnormal operating conditions and coordinate maintenance.
However, automation should support proper engineering rather than replace physical testing and professional commissioning.
Energy Efficiency in Hospital HVAC
Hospitals require reliable HVAC operation, but energy consumption is also an important consideration.
Large healthcare buildings can have substantial cooling loads because of continuous occupancy, medical equipment, lighting and ventilation requirements.
Energy-efficiency strategies can include high-efficiency chillers, variable-speed drives, optimized chilled-water systems, efficient fans, appropriate zoning and intelligent controls.
BMS-based scheduling and monitoring can also help identify equipment operating outside expected conditions.
In the UAE, optimizing cooling plant performance can be particularly valuable because air conditioning represents a major portion of building energy demand.
Preventive HVAC Maintenance for Hospitals
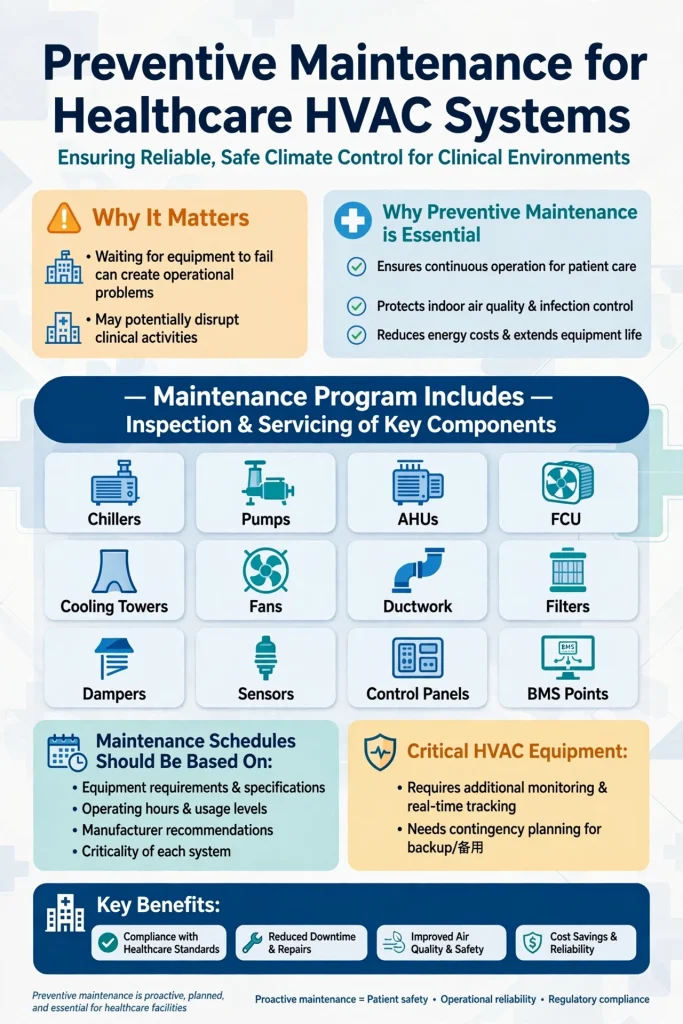
Preventive maintenance is essential for healthcare HVAC systems. Waiting for equipment to fail can create operational problems and potentially disrupt clinical activities.
A maintenance program may include inspection and servicing of:
- Chillers
- Pumps
- AHUs
- FCUs
- Cooling towers
- Fans
- Ductwork
- Filters
- Dampers
- Sensors
- Control panels
- BMS points
Maintenance schedules should be based on equipment requirements, operating hours, manufacturer recommendations and the criticality of each system.
Critical HVAC equipment may require additional monitoring and contingency planning.
Duct Cleaning and Air Distribution
Ductwork forms a major part of the air distribution system. Poorly maintained ducts, damaged insulation, leaking connections or contaminated components can affect system performance.
Professional inspection and cleaning should be carried out according to the facility’s maintenance strategy and applicable requirements.
Duct insulation is also important in the UAE because poorly insulated chilled-air ductwork can experience energy losses and condensation problems.
Proper sealing helps maintain designed airflow and reduces unwanted leakage.
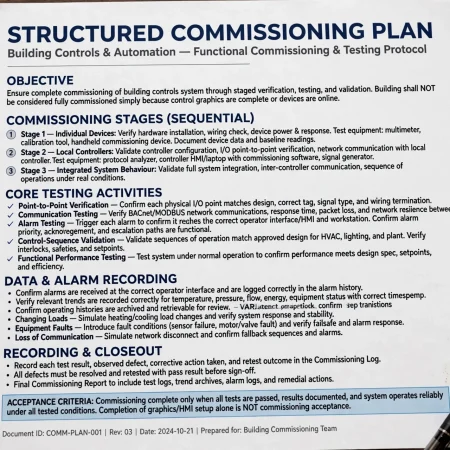
HVAC Commissioning and Testing
Commissioning is particularly important in healthcare facilities because HVAC systems must perform according to their design intent.
Testing and balancing can verify airflow quantities, supply and return conditions, pressure relationships and system performance.
Commissioning may also involve checking control sequences, alarms, sensors and BMS integration.
For critical clinical areas, documented testing provides facility operators with evidence that the installed system has been checked against the approved requirements.
Healthcare HVAC in Dubai and Abu Dhabi
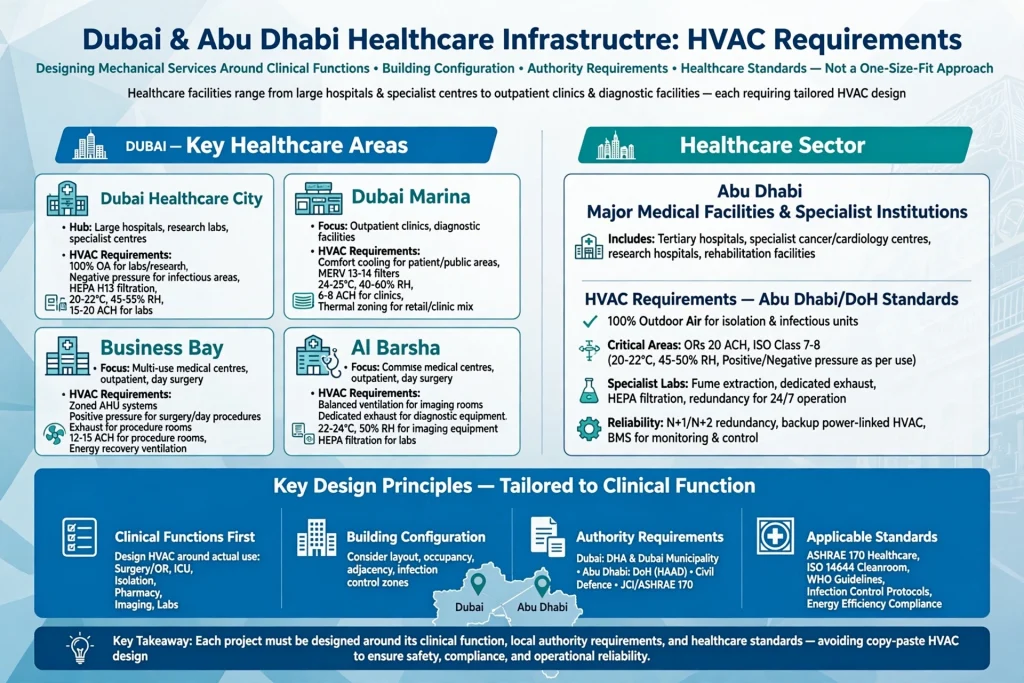
Dubai and Abu Dhabi have extensive healthcare infrastructure ranging from large hospitals and specialist medical centres to outpatient clinics and diagnostic facilities.
Healthcare developments in areas such as Dubai Healthcare City, Dubai Marina, Business Bay and Al Barsha can involve different building types and HVAC requirements.
Abu Dhabi’s healthcare sector also includes major medical facilities and specialist institutions where reliable mechanical services are essential.
Each project should be designed around its actual clinical functions, building configuration, authority requirements and applicable healthcare standards rather than simply copying another facility’s HVAC arrangement.
Choosing a Hospital HVAC Contractor in the UAE
Selecting the right HVAC contractor is an important part of a healthcare project. Hospitals require contractors who understand mechanical systems, commissioning, preventive maintenance and the operational sensitivity of clinical environments.
Before appointing a contractor, facility owners and project teams should evaluate experience with:
- Chiller plants
- AHUs and ventilation
- Hospital HVAC systems
- Ductwork
- Air balancing
- BMS integration
- Preventive maintenance
- Emergency HVAC response
- Testing and commissioning
The scope of work should clearly identify equipment, service frequency, performance requirements, response times and reporting procedures.
Common Hospital HVAC Problems
Several HVAC problems can affect healthcare facilities. Uneven temperatures may result from incorrect balancing, blocked filters, inadequate airflow or control problems.
High humidity can be associated with cooling-coil performance, outdoor-air loads, drainage issues or control faults.
Pressure instability in critical rooms can result from airflow imbalance, door operation, exhaust problems or changes to the building envelope.
Unexpected chiller shutdowns can affect cooling capacity across large portions of a facility. Preventive maintenance and equipment redundancy can help reduce operational risks.
Conclusion
Hospital HVAC systems require a more detailed approach than conventional commercial air conditioning. Temperature control, ventilation, filtration, humidity, pressure relationships, air distribution, equipment reliability and monitoring all need to work together.
From operating theatres and isolation rooms to ICUs, laboratories, pharmacies and emergency departments, each healthcare area has different environmental and operational requirements.
In the UAE, the additional challenge of high cooling demand makes proper chiller selection, AHU design, ventilation planning, BMS integration and preventive maintenance particularly important. Hospitals in Dubai, Abu Dhabi, Sharjah and other emirates can benefit from HVAC systems designed around their specific clinical functions and operational requirements.
A successful healthcare HVAC project is ultimately about more than installing air-conditioning equipment. It requires coordinated engineering, appropriate filtration and ventilation strategies, reliable controls, professional commissioning and an ongoing maintenance plan that supports the facility throughout its operational life.