Fire safety is an essential part of modern building design, particularly in commercial buildings, residential towers, hotels, hospitals, schools, and office developments. Fire-rated gypsum partitions help divide interior spaces while providing a tested level of resistance to fire. When correctly designed and installed, these partition systems can slow fire and heat transfer, protect escape routes, and support the building’s overall fire compartmentation strategy.
Across Dubai, Abu Dhabi, Sharjah, and other UAE locations, fire protection requirements influence how architects, interior designers, MEP consultants, fit-out contractors, and building owners plan internal walls. Fire-rated gypsum partitions offer a practical alternative to some traditional masonry walls because they are relatively lightweight, can accommodate building services, and provide a smooth finish for interior spaces.
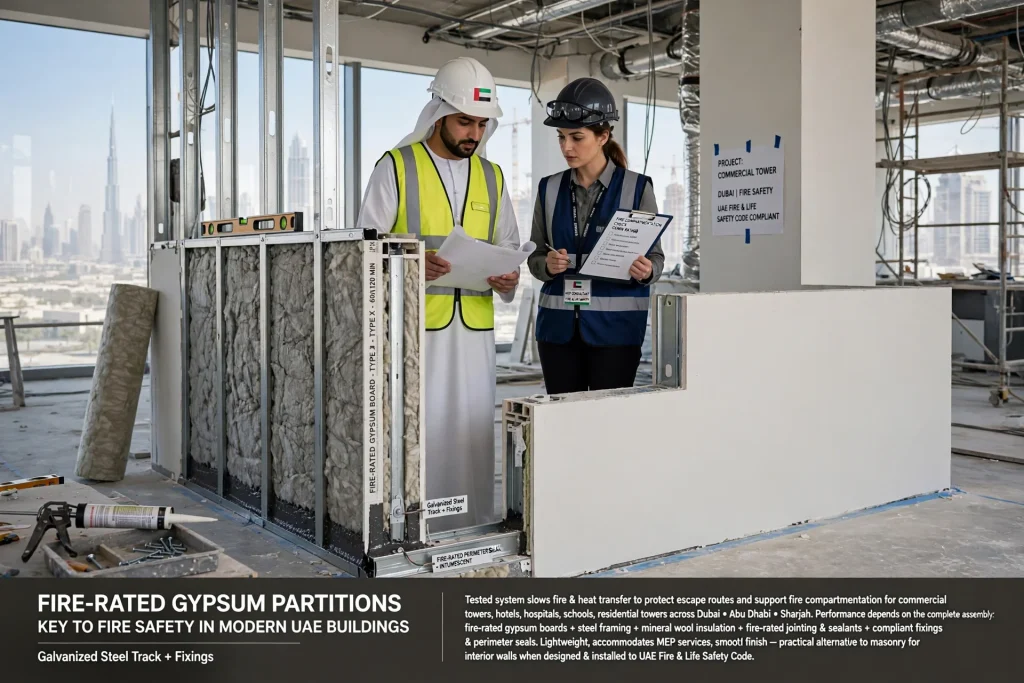
However, not every gypsum wall is fire-rated. The required performance depends on the complete partition assembly, including the boards, steel framing, insulation where specified, jointing materials, fixings, perimeter seals, and installation details. Understanding these components helps project teams select an appropriate solution for their building’s design and regulatory requirements.
What Are Fire-Rated Gypsum Partitions?
Fire-rated gypsum partitions are non-load-bearing wall systems designed and tested to resist fire for a specified period under defined test conditions. They commonly consist of fire-resistant gypsum plasterboards fixed to a galvanised steel framework. Depending on the approved system, the wall may include one or more board layers on each side, cavity insulation, specialised jointing materials, and fire-resistant seals.
The gypsum core contains chemically bound water. When exposed to high temperatures, some of this water is released as water vapour, helping delay temperature rise within the assembly. Special fire-resistant boards may also contain reinforcing additives designed to improve their performance during fire exposure.
A fire-rated partition is more than a sheet of fire-resistant plasterboard. Its rating belongs to the complete tested construction, not simply to the board itself. A board advertised as fire-resistant cannot automatically provide a 60-minute or 120-minute wall when installed with an untested frame arrangement or unsuitable accessories.
For this reason, building professionals should select a documented partition system that matches the project’s required fire-resistance classification, wall height, construction details, and intended application.
How Do Fire-Rated Gypsum Partitions Work?
Fire-rated gypsum partitions are part of a building’s passive fire protection system. Their purpose is to maintain separation between designated areas during a fire for the period established by the approved design and tested assembly.
The boards form the protective wall surfaces, while the steel framework supports them. Multiple board layers may be used where the specified system requires additional protection. Mineral wool insulation may also be incorporated to meet particular fire or acoustic performance requirements, provided it is part of the tested assembly.
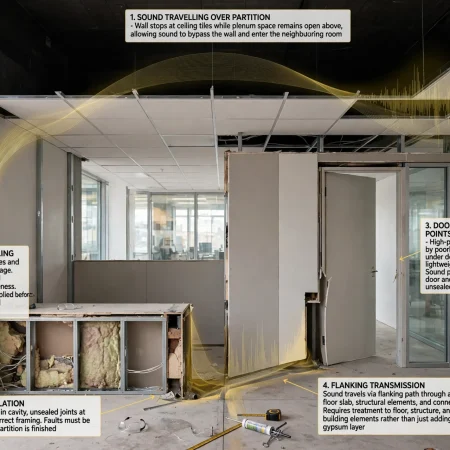
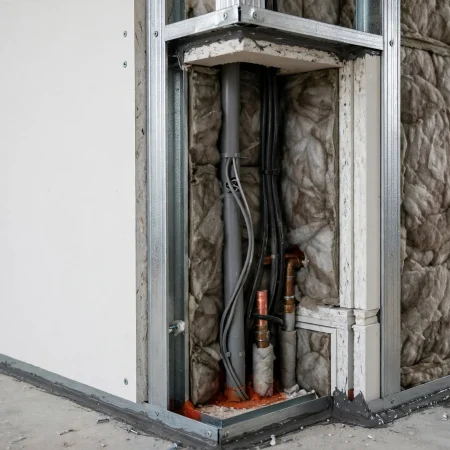
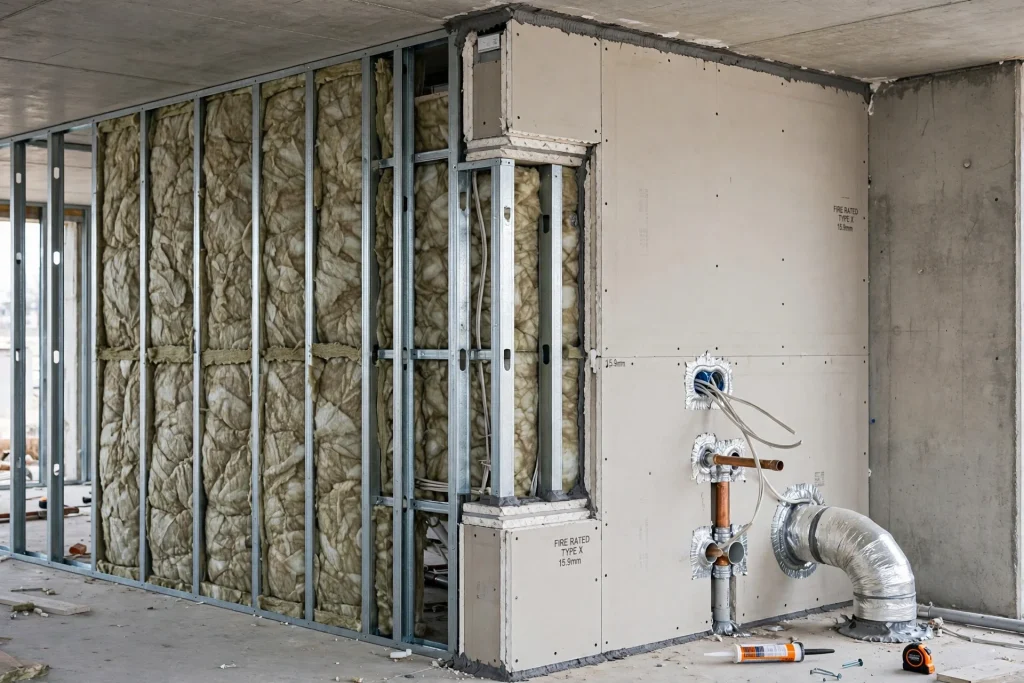
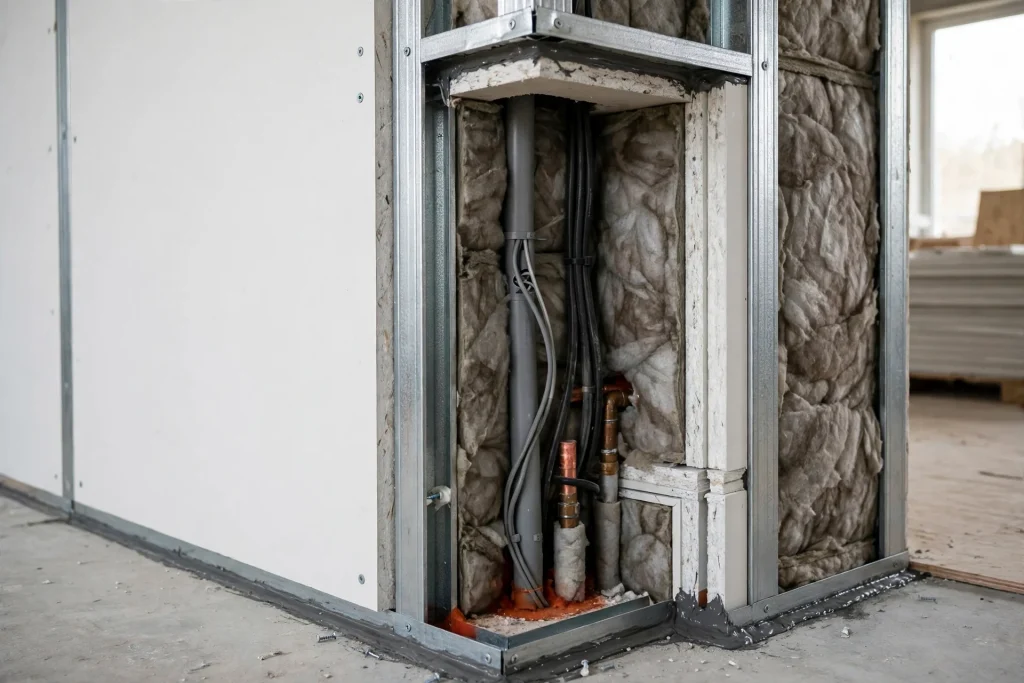
Joints, corners, wall-to-slab connections, and service penetrations are equally important. If a partition contains unprotected gaps around electrical cables, pipes, ducts, or other services, fire and smoke may pass through these openings before the wall achieves its intended protective function.
Proper installation therefore requires compatible fire-stopping systems, suitable perimeter seals, correctly installed fixings, and approved details at junctions. The partition must also connect appropriately with the surrounding construction so that fire does not bypass the wall through an unprotected ceiling void or adjoining cavity.
Understanding Fire Ratings: 30, 60, 90 and 120 Minutes
Fire resistance is commonly expressed in minutes, such as 30, 60, 90, or 120 minutes. These figures describe performance under a specified standard fire test. They do not guarantee that a wall will remain unaffected by every real fire for exactly the stated period.
Depending on the applicable testing standard, performance may involve criteria such as integrity, which relates to preventing flames and hot gases from passing through, and insulation, which relates to limiting temperature rise on the unexposed side. European classifications may express these characteristics using terms such as EI 60 or EI 120, where the numbers represent the specified duration in minutes.
A 60-minute partition may be suitable for one application, while a service shaft, protected corridor, or other designated compartment may require a different rating. The required performance must be established from the approved fire strategy, applicable UAE requirements, and the building’s specific design.
Contractors should never select a wall solely because a supplier describes it as a two-hour fire-rated partition. They should verify the relevant test report, system configuration, permitted wall height, supporting construction, and required certification before installation.
Common Applications of Fire-Rated Gypsum Partitions
Commercial Offices and Business Centres
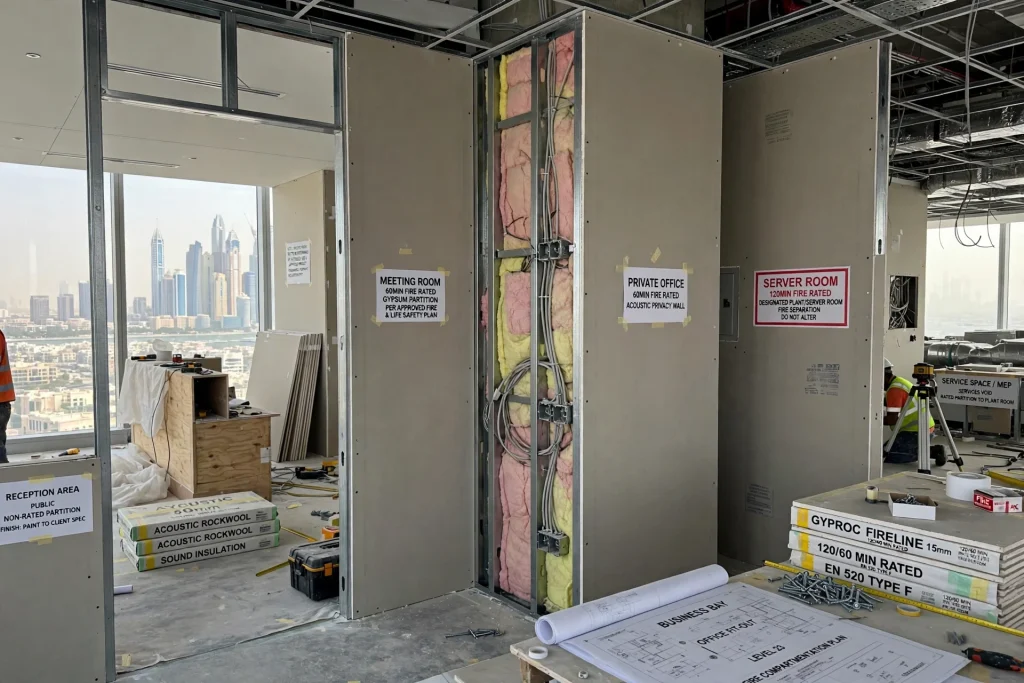
Office buildings require internal divisions for meeting rooms, private offices, reception areas, server rooms, and service spaces. Fire-rated gypsum partitions can provide designated fire separation where required by the approved building design.
In commercial districts such as Business Bay, DIFC, and Dubai Internet City, office fit-outs often need to balance fire safety, acoustic privacy, efficient space planning, and a professional interior finish. Drywall systems allow contractors to construct partitions with relatively limited wet work and coordinate electrical cables and other services within the wall cavity.
The specific fire rating should be determined by the intended use of each space and the project’s approved requirements. Ordinary office partitions should not be assumed to require the same rating as a protected escape route or a designated plant room.
Hotels and Hospitality Buildings
Hotels contain multiple occupancy areas, including guest rooms, corridors, kitchens, back-of-house facilities, service rooms, and staff areas. Fire compartmentation helps limit fire spread between designated spaces and supports the building’s overall evacuation strategy.
Fire-rated gypsum partitions may be used in suitable locations where a tested system meets the required performance. For example, a wall separating a service area from an adjoining space may need different characteristics from a decorative partition dividing a guest-room seating area.
Hotel projects in Downtown Dubai, Dubai Marina, Palm Jumeirah, and other hospitality destinations also require coordination with acoustic insulation, door assemblies, ceiling details, and mechanical services. The partition must be specified as part of the wider fire protection design rather than treated as an isolated interior finishing element.
Hospitals and Healthcare Facilities
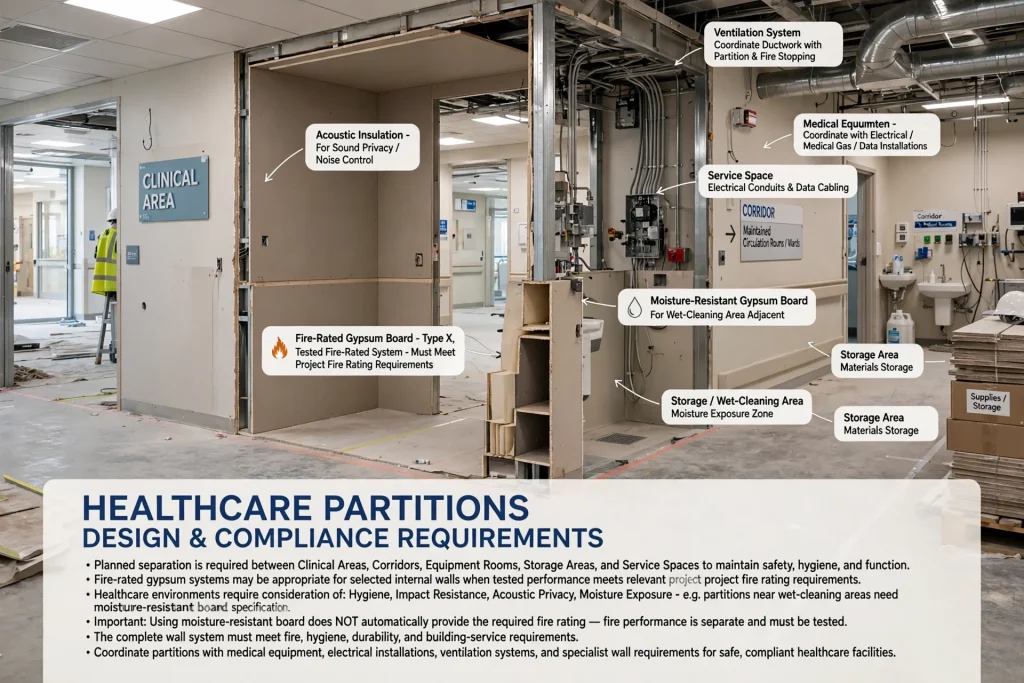
Hospitals, clinics, and medical centres need carefully planned separation between clinical areas, corridors, equipment rooms, storage areas, and service spaces. Fire-rated gypsum systems may be appropriate for selected internal walls when their tested performance meets the relevant project requirements.
Healthcare environments may also require additional consideration of hygiene, impact resistance, acoustic privacy, and moisture exposure. For example, a partition near a wet-cleaning area may need a compatible board specification, but using a moisture-resistant board does not automatically establish the required fire rating.
The complete wall system must meet the relevant fire, hygiene, durability, and building-service requirements. Healthcare projects should also coordinate partitions with medical equipment, electrical installations, ventilation systems, and any specialist wall requirements.
Residential Towers and Apartment Buildings
High-rise residential buildings depend on an integrated fire safety strategy involving compartmentation, protected escape routes, fire doors, alarms, smoke control, and other approved measures.
Fire-rated gypsum partitions can be used in designated internal locations where the approved design permits a drywall system. Depending on the building specification, these may include selected service enclosures, corridor separations, or other compartment boundaries.
In residential towers across Dubai, Sharjah, and Abu Dhabi, the selected partition must suit the building’s approved fire strategy and construction details. A standard decorative gypsum wall should not be substituted for a specified fire-rated wall simply because the materials appear similar.
Electrical Rooms and MEP Service Areas
Electrical rooms, mechanical plant rooms, and certain building-service spaces may require fire-resistant separation according to the approved design. Fire-rated gypsum systems can be considered where the specified assembly is suitable for the room’s conditions and the relevant regulations permit its use.
MEP contractors must coordinate cable trays, conduits, pipework, ducts, and equipment supports with the partition layout. Any opening through a fire-resisting wall may need a tested or approved fire-stopping arrangement to maintain the required separation.
This coordination is particularly important during commercial fit-outs, when service routes may change after the initial architectural drawings have been approved. Unauthorised penetrations or poorly sealed openings can compromise the performance of the completed wall.
Corridors, Escape Routes and Service Shafts
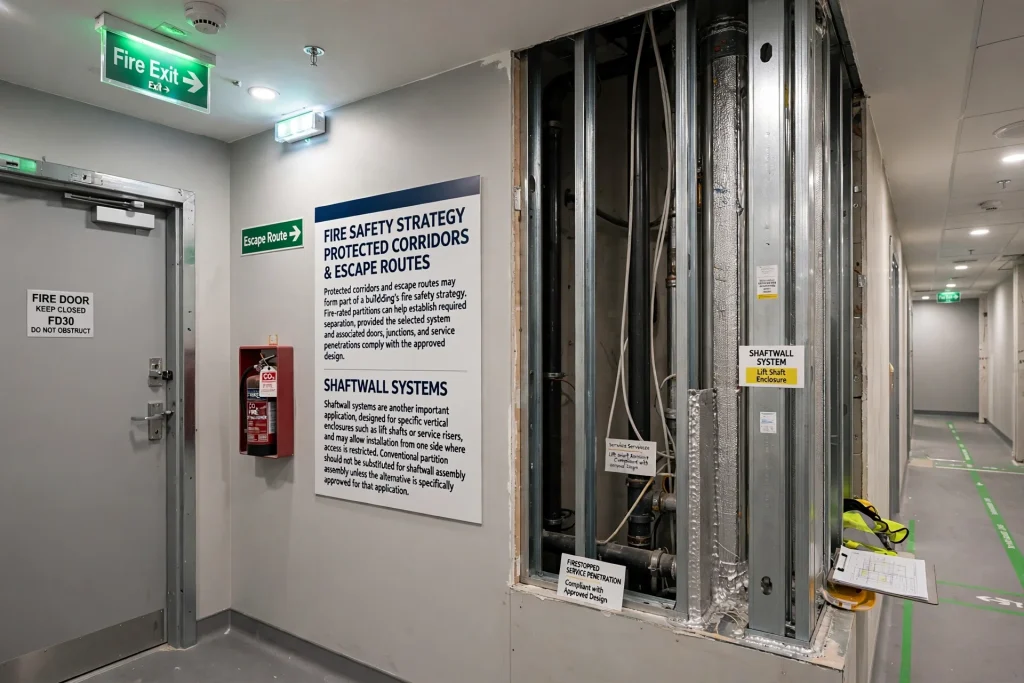
Protected corridors and escape routes may form part of a building’s fire safety strategy. Fire-rated partitions can help establish the required separation, provided the selected system and associated doors, junctions, and service penetrations comply with the approved design.
Shaftwall systems are another important application. They are designed for specific vertical enclosures, such as lift shafts or service risers, and may allow installation from one side where access is restricted. A conventional partition should not be substituted for a shaftwall assembly unless the alternative is specifically approved for that application.
Key Benefits of Fire-Rated Gypsum Partitions
Improved Passive Fire Protection
The main benefit of a correctly specified fire-rated gypsum partition is its ability to resist fire under tested conditions. By maintaining separation between designated building areas, the system can help slow fire spread and support the building’s compartmentation strategy.
This protection works alongside active systems such as fire alarms, sprinklers, smoke control, and emergency lighting. It does not replace these systems or guarantee occupant safety on its own. Overall performance depends on the coordinated design and maintenance of the building’s fire protection measures.
Lightweight Construction
Gypsum partition systems are generally lighter than many traditional masonry alternatives. This can help reduce the load associated with internal partitions and may be beneficial when planning commercial fit-outs or refurbishments.
The actual weight depends on board layers, framing dimensions, insulation, wall height, and other components. Structural and fixing requirements must still be checked, particularly for tall partitions or walls supporting heavy equipment and fixtures.
Faster Interior Fit-Out
Drywall construction can reduce the need for mortar, extensive wet trades, and drying time associated with some traditional wall systems. Steel framing and prefabricated board sizes can help contractors plan installation efficiently.
For office refurbishments, retail fit-outs, and hospitality projects in Dubai, this may help coordinate work with electrical, HVAC, plumbing, and finishing trades. However, speed must never come at the expense of tested construction details, correct jointing, or fire-stopping quality.
Acoustic Insulation and Privacy
Fire-rated gypsum partitions can also provide sound insulation when the wall assembly is designed for both fire and acoustic performance. Mineral wool insulation, multiple board layers, framing design, and perimeter sealing may improve acoustic separation where included in the specified system.
This can be useful for hotel guest rooms, offices, consultation rooms, and meeting spaces. Nevertheless, fire resistance and sound insulation are different performance characteristics. A fire rating does not automatically establish a particular acoustic rating, so both requirements should be checked separately.
Space Planning and Service Integration
The cavity within a drywall partition can accommodate approved electrical conduits, data cables, and certain plumbing or mechanical services. This can help organise building services without unnecessarily increasing wall thickness.
Service integration must be planned before closing the partition. Penetrations through a fire-rated wall need appropriate protection, and the selected cables, pipes, boxes, and fire-stopping products must be compatible with the tested or approved system details.
Smooth Finish and Design Flexibility
Gypsum partitions provide a surface that can be prepared for painting, wallpaper, and other compatible interior finishes. They can support a range of office layouts, retail designs, hotel interiors, and residential floor plans.
This flexibility is valuable in fit-out projects where room configurations and finishes need to match the architectural concept. The fire-rated wall’s approved construction must remain intact throughout finishing, fixture installation, and later alterations.
Fire-Rated Gypsum Partitions vs Traditional Masonry Walls
Gypsum partitions and masonry walls serve different purposes and should be compared according to project requirements rather than appearance alone.
Drywall systems are often lighter and quicker to install for internal space division. They also provide convenient cavities for certain building services. Masonry walls may be preferred where greater impact resistance, specific structural characteristics, or particular environmental conditions are required.
Both types of construction can provide fire resistance when appropriately designed and tested or assessed for the intended use. Neither should be considered fire-rated merely because of its material type or thickness.
For a Dubai fit-out, the decision should account for the required fire rating, wall height, acoustic performance, impact exposure, moisture conditions, load-bearing needs, installation programme, and overall cost. The project consultant should confirm which construction types are permitted at each location.
Important Installation Requirements for Fire-Rated Partitions
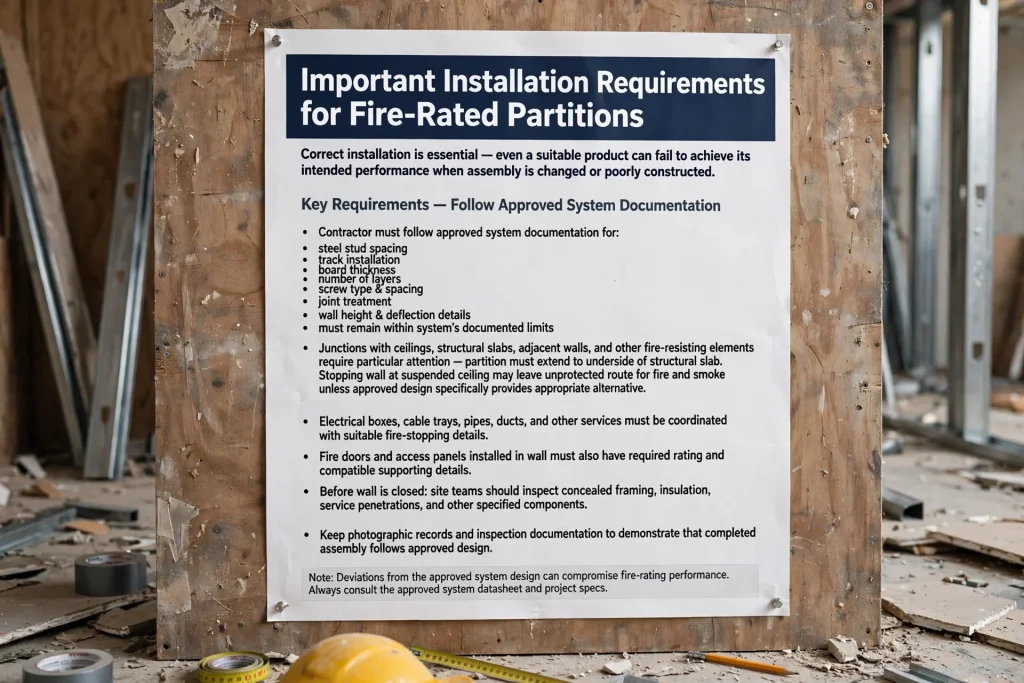
Correct installation is essential because even a suitable product can fail to achieve its intended performance when the assembly is changed or poorly constructed.
The contractor should follow the approved system documentation for steel stud spacing, track installation, board thickness, number of layers, screw type and spacing, joint treatment, and perimeter connections. The wall height and deflection details must remain within the system’s documented limits.
Junctions with ceilings, structural slabs, adjacent walls, and other fire-resisting elements need particular attention. Where a partition must extend to the underside of a structural slab, stopping the wall at a suspended ceiling may leave an unprotected route for fire and smoke unless the approved design specifically provides an appropriate alternative.
Electrical boxes, cable trays, pipes, ducts, and other services must be coordinated with suitable fire-stopping details. Fire doors and access panels installed in the wall must also have the required rating and compatible supporting details.
Before the wall is closed, site teams should inspect the concealed framing, insulation, service penetrations, and other specified components. Photographic records and inspection documentation can help demonstrate that the completed assembly follows the approved design.
UAE Fire Safety Requirements and Project Compliance
Fire-rated partition selection in the UAE should be based on the applicable fire and life safety requirements, the approved drawings, and the project’s authority and consultant requirements. Depending on the location and project type, coordination may involve Dubai Civil Defence, the relevant municipality, the building owner, the lead consultant, and other approving parties.
The UAE Fire and Life Safety Code of Practice provides an important regulatory reference, while local authorities oversee building and construction safety within their jurisdictions. The precise requirements for a particular wall depend on its location and function in the building.
Contractors should confirm that the proposed partition system has suitable test documentation and certification for the required application. They should also check whether the specified product and assembly are accepted for the project and whether any authority approval is needed before procurement or installation.
For projects in Dubai, Abu Dhabi, Sharjah, Ajman, and other Emirates, do not rely on a generic supplier statement that a board is fire-resistant. Confirm the complete wall-system configuration and obtain the required supporting documents before work begins.
How to Choose a Fire-Rated Gypsum Partition Contractor
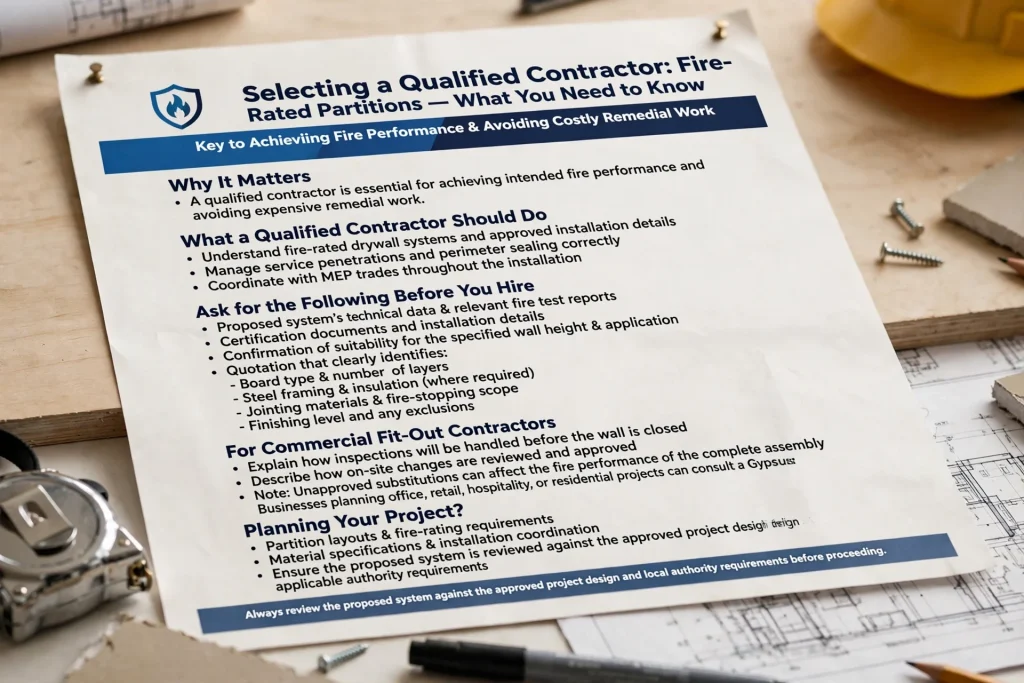
Selecting a qualified contractor is important for achieving the intended fire performance and avoiding expensive remedial work. The contractor should understand fire-rated drywall systems, approved installation details, service penetrations, perimeter sealing, and coordination with MEP trades.
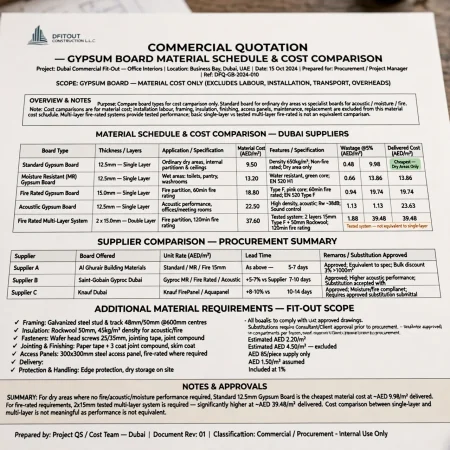
Ask for the proposed system’s technical data, relevant fire test reports, certification documents, installation details, and confirmation of its suitability for the specified wall height and application. The quotation should clearly identify the board type, number of layers, steel framing, insulation where required, jointing materials, fire-stopping scope, finishing level, and any exclusions.
For a commercial fit-out, the contractor should also explain how inspections will be handled before the wall is closed and how changes requested on site will be reviewed. Unapproved substitutions can affect the fire performance of the complete assembly.
Businesses planning an office, retail, hospitality, or residential project can consult a Gypsum Partitions Service Provider to discuss partition layouts, fire-rating requirements, material specifications, and installation coordination. The proposed system should always be reviewed against the approved project design and applicable authority requirements.
Common Mistakes to Avoid
One of the most serious mistakes is treating fire-resistant plasterboard as proof that the entire wall is fire-rated. The performance depends on the complete tested assembly and its installation.
Another mistake is changing the board layers, steel framing, insulation, fasteners, or jointing materials without confirming that the revised arrangement remains covered by the approved system documentation.
Leaving gaps above ceilings, failing to seal service penetrations, or fitting unsuitable doors and access panels can also undermine the intended fire separation. Later renovations create additional risks if contractors cut new openings without restoring the required protection.
Finally, do not assume that every wall in a building needs the same fire rating. Requirements vary by location, occupancy, fire strategy, and applicable regulations. The correct approach is to confirm each wall’s purpose with the project consultant and relevant authorities.
Frequently Asked Questions
What is a fire-rated gypsum partition?
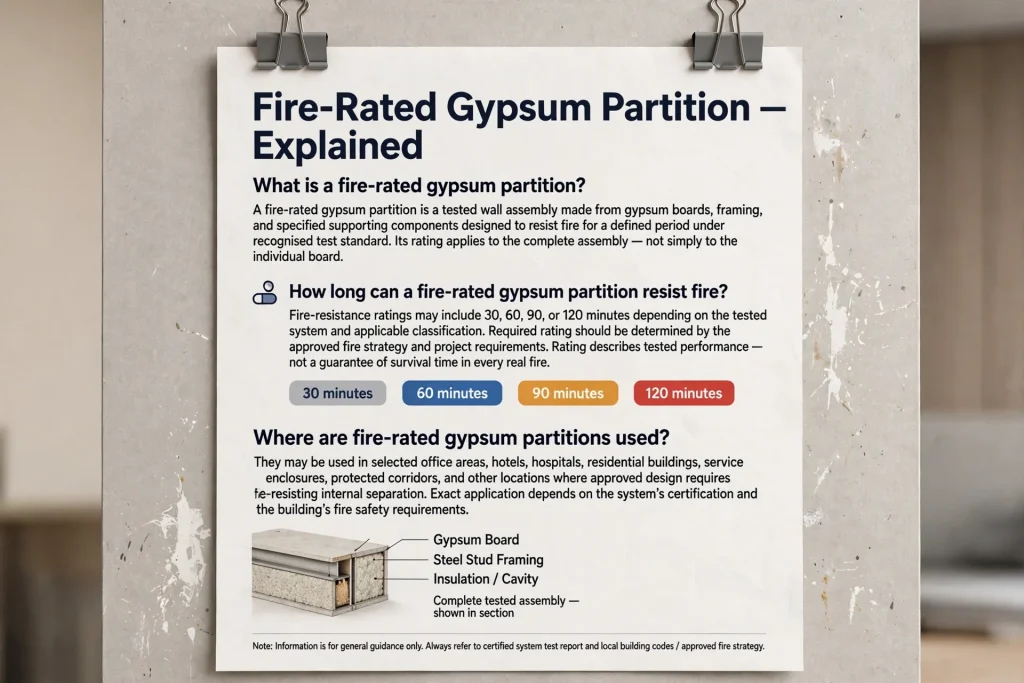
A fire-rated gypsum partition is a tested wall assembly made from gypsum boards, framing, and specified supporting components designed to resist fire for a defined period under a recognised test standard. Its rating applies to the complete assembly, not simply to an individual board.
How long can a fire-rated gypsum partition resist fire?
Fire-resistance ratings may include 30, 60, 90, or 120 minutes, depending on the tested system and applicable classification. The required rating should be determined by the approved fire strategy and project requirements. A rating describes tested performance, not a guarantee of survival time in every real fire.
Where are fire-rated gypsum partitions used?
They may be used in selected office areas, hotels, hospitals, residential buildings, service enclosures, protected corridors, and other locations where an approved design requires fire-resisting internal separation. The exact application depends on the system’s certification and the building’s fire safety requirements.
Are fire-rated gypsum partitions suitable for commercial fit-outs in Dubai?
Yes, they can be suitable for many commercial fit-outs when the proposed assembly meets the project’s approved specifications and applicable UAE requirements. Contractors should verify the system documentation, installation details, and any required authority approvals before construction.
Do fire-rated gypsum partitions also provide sound insulation?
They can provide acoustic insulation when designed and tested for that purpose. Performance depends on board layers, framing, cavity insulation, sealing, and other details. Fire resistance and sound insulation should be specified and verified as separate requirements.
Can electrical cables and pipes pass through a fire-rated gypsum wall?
Services can pass through a fire-rated wall where the design permits them and suitable approved fire-stopping details are used. Unprotected openings can compromise compartmentation, so service penetrations must be coordinated and documented.
What should be checked before installing fire-rated gypsum partitions?
Confirm the required fire rating, complete tested assembly, board and framing specifications, wall height, perimeter details, fire doors, service penetrations, and installation requirements. Also verify the relevant technical documentation and project approvals before procurement and installation.
Conclusion
Fire-rated gypsum partitions are an important option for modern interior construction because they combine space division with tested passive fire protection. They can support commercial offices, hotels, healthcare facilities, residential towers, and selected service areas while offering benefits such as lightweight construction, efficient installation, acoustic options, and design flexibility.
The most important factor is choosing the correct complete assembly and installing it according to the approved specifications. Board selection, framing, joints, service penetrations, perimeter seals, doors, and inspection procedures all contribute to the final result.
For projects in Dubai and across the UAE, coordination with the project consultant and relevant authorities helps ensure that the partition system meets the building’s fire safety requirements. Proper planning and workmanship protect the intended performance and help avoid costly changes after installation.