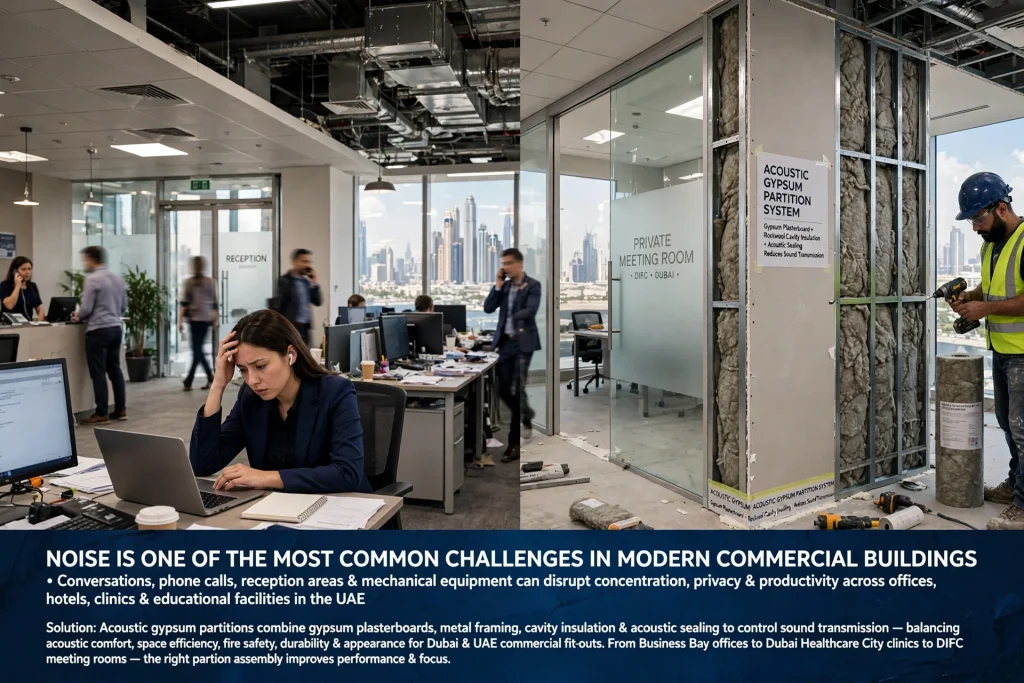
Noise is one of the most common challenges in modern commercial buildings. Conversations travelling between meeting rooms, telephone calls disturbing nearby employees, noise from reception areas, and sounds from mechanical equipment can affect concentration, privacy, and the overall working environment. In offices, hotels, clinics, educational facilities, and commercial interiors, properly designed acoustic partitions help control sound transmission between adjoining spaces.
Acoustic gypsum partitions provide a flexible solution for dividing interior areas while improving sound insulation. These systems typically combine gypsum plasterboards, metal framing, cavity insulation, and acoustic sealing details to reduce the amount of sound travelling through walls. Their performance depends on the complete partition assembly rather than on the gypsum board alone.
In Dubai and across the UAE, commercial fit-out projects often require a balance between acoustic comfort, space efficiency, fire safety, durability, and appearance. Whether a business is renovating an office in Business Bay, fitting out a clinic in Dubai Healthcare City, or creating private meeting rooms in DIFC, selecting the right partition system can improve how effectively each space functions.
What Are Acoustic Gypsum Partitions?
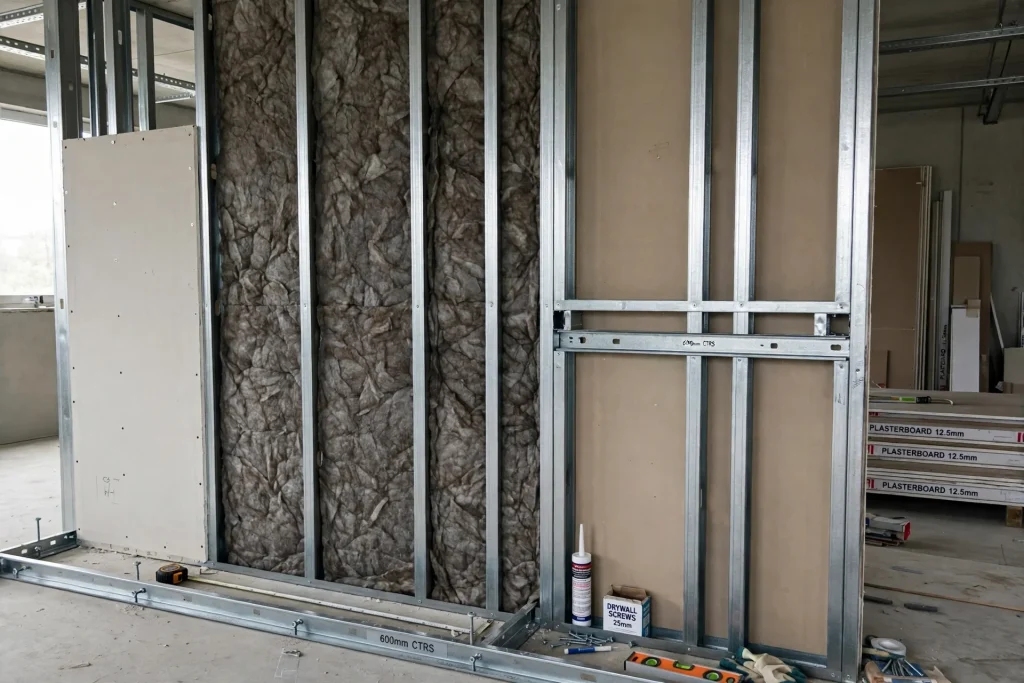
Acoustic gypsum partitions are lightweight internal wall systems designed to reduce airborne sound transmission between rooms. They commonly consist of gypsum boards attached to galvanised steel studs, with mineral wool or another specified acoustic insulation material inside the cavity. Depending on the required performance, the system may include multiple board layers, specialised framing, resilient components, and acoustic sealant around its perimeter.
The purpose of an acoustic partition is not necessarily to eliminate every sound. Instead, it reduces the sound energy passing from one space to another so that conversations, office equipment, and other everyday noises become less intrusive.
For example, a meeting room separated from an open-plan office needs a different level of acoustic privacy from a storage room separated from a general corridor. A confidential consultation room may require more careful detailing than a decorative partition between two reception areas.
Acoustic performance depends on the wall’s mass, cavity depth, insulation, framing arrangement, airtightness, and the way the partition connects to the surrounding structure. A well-designed system must also consider sound travelling through ceilings, floors, doors, glazing, and service penetrations.
Why Acoustic Performance Matters in Commercial Buildings
A noisy workplace can make it harder for employees to concentrate, follow conversations, and participate in meetings. Repeated interruptions may also affect the perceived professionalism of a business, particularly when visitors can hear private discussions from reception areas or adjacent rooms.
Acoustic planning helps businesses create more suitable environments for different activities. Open-plan offices may benefit from controlling sound between work zones, while enclosed meeting rooms need sufficient speech privacy. Clinics require consideration of confidential conversations, and hotels need comfortable separation between guest rooms and adjoining operational areas.
Commercial buildings in Dubai often combine offices, restaurants, retail spaces, meeting facilities, and building services within a single development. Noise from lifts, corridors, air-conditioning equipment, and neighbouring tenants may therefore affect the performance of internal spaces.
The Dubai Building Code addresses acoustic comfort through considerations including internal airborne sound insulation, building-services noise, external noise, impact sound, and reverberation. Its guidance also recognises that appropriate acoustic performance depends on occupancy, space use, and project-specific requirements.
How Acoustic Gypsum Partitions Reduce Sound Transmission
Sound travels through air as pressure variations. When someone speaks in one room, the sound waves reach the partition and cause the wall materials to vibrate. Some energy is reflected back into the source room, some is absorbed within the construction, and some passes through the assembly into the adjoining room.
An acoustic gypsum partition reduces this transmission through a combination of mass, cavity absorption, and structural design. Gypsum board provides a solid surface, while the cavity between the boards can help reduce sound transmission when the assembly is correctly designed.
Adding mineral wool insulation within the cavity can absorb sound energy and improve the performance of many tested wall configurations. Using two board layers instead of one may increase the wall’s mass, while a suitable framing arrangement can reduce direct vibration paths between the two sides.
However, adding insulation or another board layer does not produce a guaranteed acoustic rating on its own. The result depends on the entire system, including board thickness, stud type, cavity depth, fixing arrangement, and perimeter sealing. Manufacturer test reports should be used to confirm the expected performance of the selected construction.

Understanding STC and Rw Acoustic Ratings
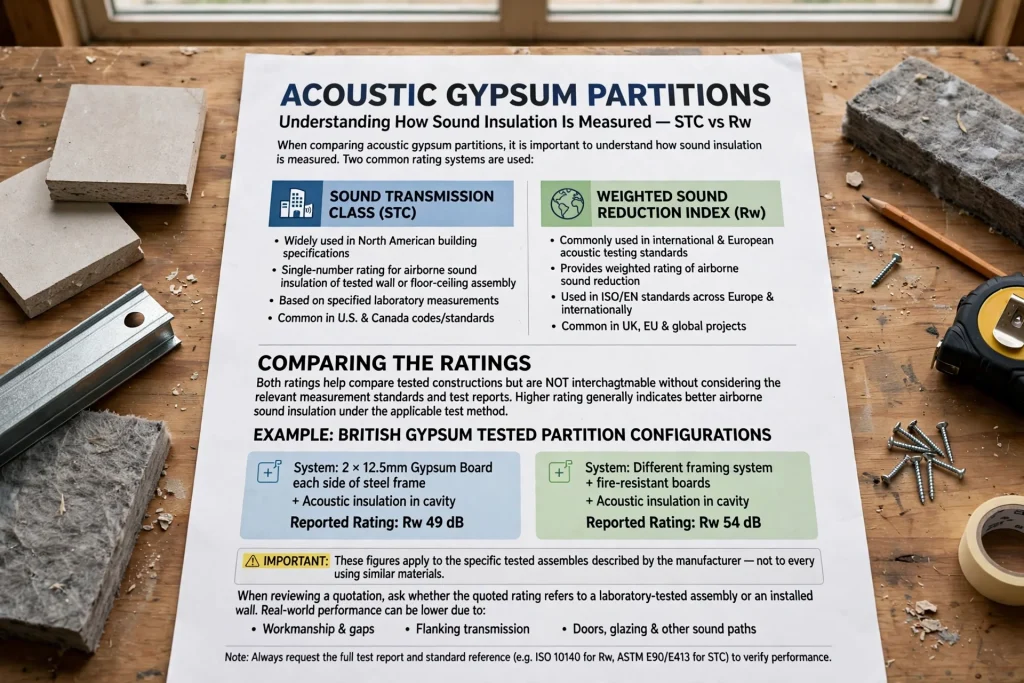
When comparing acoustic gypsum partitions, it is important to understand how sound insulation is measured. Two common rating systems are Sound Transmission Class (STC) and Weighted Sound Reduction Index (Rw).
STC is widely used in North American building specifications. It provides a single-number rating for the airborne sound insulation of a tested wall or floor-ceiling assembly, based on specified laboratory measurements. Rw is commonly used in standards associated with international and European acoustic testing and provides a weighted rating of airborne sound reduction.
Both ratings help compare tested constructions, but they are not interchangeable without considering the relevant measurement standards and test reports. A higher rating generally indicates better airborne sound insulation under the applicable test method.
For example, British Gypsum publishes a tested partition configuration using two layers of 12.5 mm gypsum board on each side of a steel frame, with acoustic insulation in the cavity. The specified system reports an airborne sound insulation rating of Rw 49 dB. Another documented configuration using a different framing system and fire-resistant boards reports Rw 54 dB. These figures apply to the specific assemblies described by the manufacturer, not to every wall using similar materials.
When reviewing a quotation, ask whether the quoted rating refers to a laboratory-tested assembly or an installed wall. Real-world performance can be lower because of workmanship, gaps, flanking transmission, doors, glazing, and other sound paths.
Key Components of an Acoustic Gypsum Partition
Gypsum Plasterboard
Gypsum plasterboard forms the main surface of the partition. Its thickness, density, number of layers, and specified product type influence the performance of the overall wall system. Standard boards may be suitable for some applications, while specialised acoustic boards may be specified where additional performance is required.
For commercial offices, multiple board layers may be used to achieve the required combination of sound insulation, impact resistance, and finish quality. The boards must be installed according to the selected system’s specifications, including fixing patterns, joint arrangements, and edge details.
A board marketed as acoustic does not automatically make the finished wall soundproof. Its performance must be evaluated as part of a complete assembly.
Galvanised Steel Stud Framing
Metal studs and tracks form the structural framework supporting the gypsum boards. Their dimensions, gauge, spacing, and arrangement influence both the mechanical characteristics and acoustic performance of the partition.
Some acoustic systems use specialised studs or independent framing arrangements to reduce direct vibration transfer between the two wall surfaces. The appropriate design depends on the wall height, available space, required sound insulation, and other project constraints.
Changing stud spacing or replacing specified framing with a different product may affect the tested performance. Contractors should therefore follow the manufacturer’s documented construction details rather than assuming that all steel-framed partitions provide similar acoustic results.
Mineral Wool or Acoustic Cavity Insulation
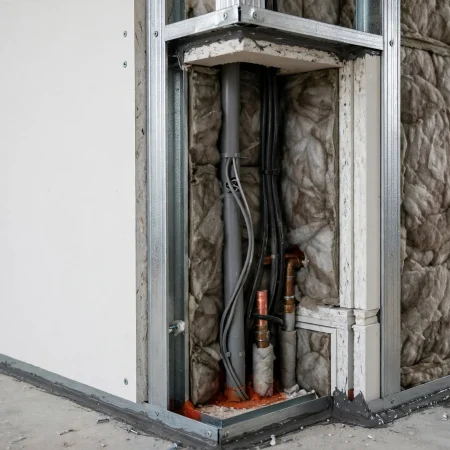
Mineral wool insulation is commonly used within acoustic gypsum partitions because its fibrous structure helps absorb sound energy within the wall cavity. It is especially useful when incorporated into a properly designed wall assembly.
The insulation’s thickness, density, and installation method should match the selected system requirements. Leaving substantial gaps, compressing the material incorrectly, or substituting an unapproved product may affect the intended performance.
Mineral wool is not a replacement for adequate wall mass or airtight detailing. It works as one component of the partition rather than as a complete soundproofing solution.
Acoustic Sealant and Perimeter Sealing
Small gaps around a partition can allow sound to pass through the wall’s boundaries. Acoustic sealant is used where specified to close suitable joints around floor tracks, head tracks, adjoining walls, and other interfaces.
Electrical outlets, cable penetrations, pipework, and other openings also require careful consideration. A wall with excellent laboratory performance can perform poorly if gaps remain around service installations.
Sealing products must be compatible with the required fire performance wherever a partition also forms part of a fire-rated assembly. Acoustic improvements should never compromise the approved fire protection design.
Best Applications for Acoustic Gypsum Partitions
Corporate Offices and Meeting Rooms
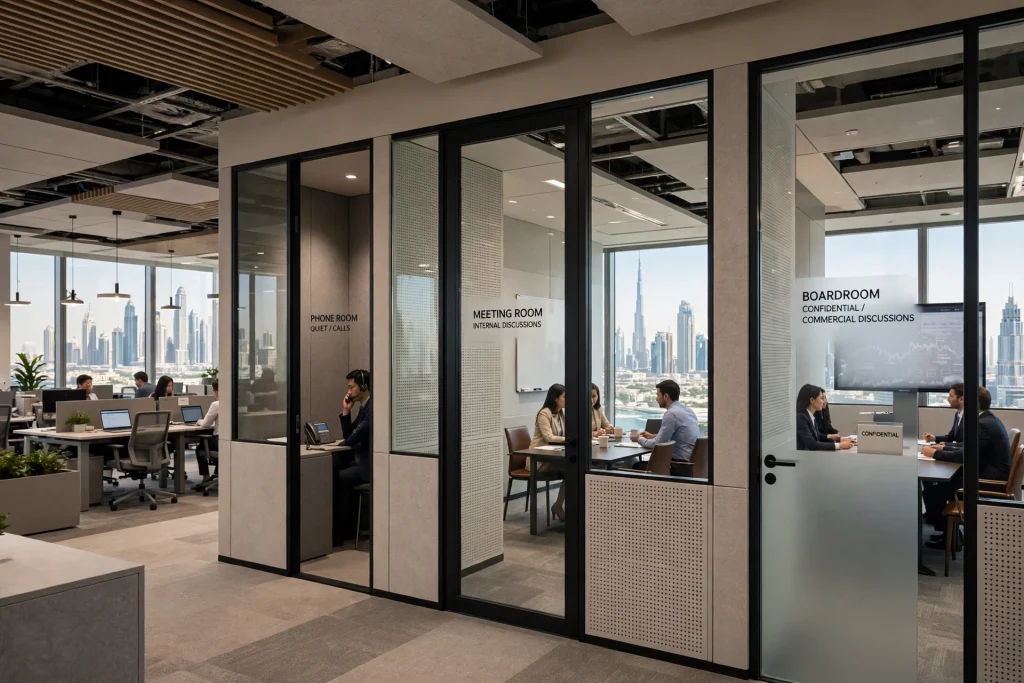
Offices are among the most common applications for acoustic gypsum partitions. They can separate individual offices, boardrooms, meeting rooms, telephone rooms, and collaborative work areas from open-plan workplaces.
In business districts such as Business Bay, DIFC, Dubai Internet City, and Dubai Design District, office layouts often need to accommodate different working styles within limited floor areas. Acoustic partitions can help establish quieter spaces for video calls, confidential discussions, and focused work.
The appropriate specification depends on the activity taking place in each room. A meeting room used for ordinary internal discussions may have different requirements from a boardroom where confidential commercial information is discussed. Doors, ceiling voids, and glazed panels must be included in the overall acoustic design.
Healthcare Clinics and Consultation Rooms
Medical clinics and healthcare facilities require thoughtful acoustic planning because conversations may contain private patient information. Acoustic gypsum partitions can help reduce speech transmission between consultation rooms, treatment areas, staff offices, and corridors.
However, sound privacy depends on more than wall construction. Door seals, ventilation grilles, ceiling junctions, and other openings may provide routes for speech to travel between rooms. The partition specification should therefore be coordinated with the room layout and mechanical services.
Healthcare projects may also have hygiene, cleanability, fire safety, and specialist construction requirements. These should be reviewed alongside acoustic performance rather than assuming that a standard office partition will be suitable for every clinical application.
Hotels and Hospitality Interiors
Hotels need a comfortable acoustic environment for guest rooms, reception areas, conference rooms, and back-of-house spaces. Acoustic gypsum partitions may be used where their performance is appropriate for the intended separation.
In hospitality projects across Downtown Dubai, Dubai Marina, and Palm Jumeirah, partitions may need to control speech from adjoining rooms, corridor activity, and operational areas. The overall wall design should be coordinated with doors, service penetrations, floor-ceiling construction, and other potential sound paths.
Where fire resistance is also required, the selected partition must have appropriate supporting documentation for both fire and acoustic performance. A high acoustic rating alone does not confirm compliance with fire safety requirements.
Educational and Training Facilities
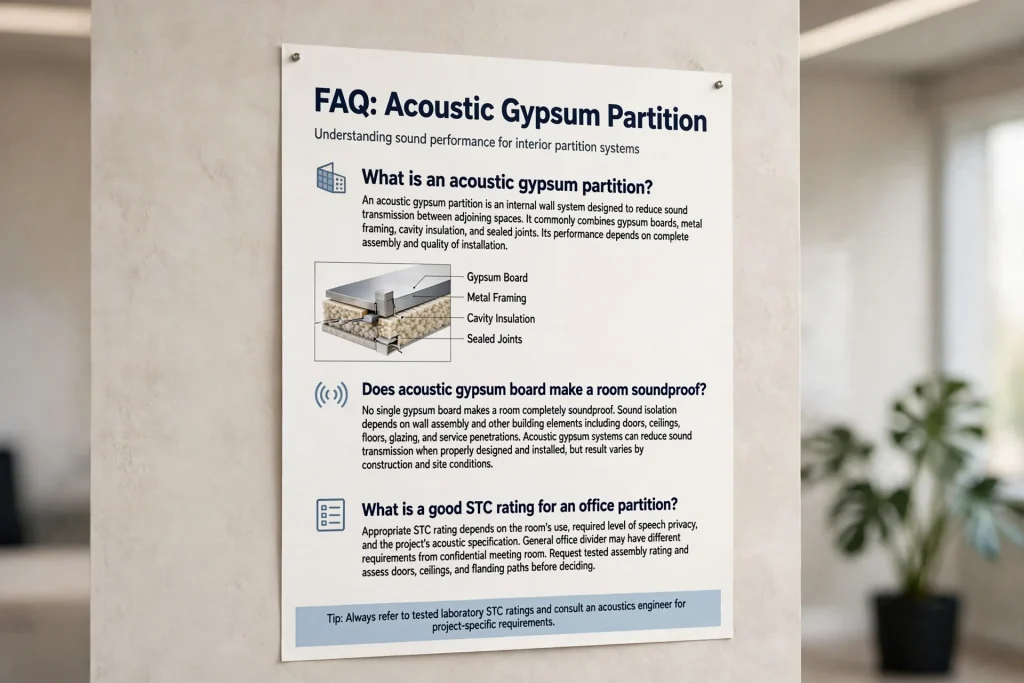
Training centres, classrooms, tutoring rooms, and meeting facilities benefit from controlled background noise. Acoustic partitions can help limit speech transmission between rooms where simultaneous activities take place.
For example, a training room beside a conference room may need sufficient sound insulation to prevent conversations from interfering with presentations. The room’s reverberation and background noise should also be considered because a well-insulated wall cannot correct poor acoustics within the room itself.
Educational projects should be designed according to the applicable occupancy requirements and relevant acoustic guidance. The Dubai Building Code identifies Building Bulletin 93 as a reference for educational occupancy in its acoustic guidance.
Retail, Commercial and Mixed-Use Buildings
Retail offices, consultation spaces, management rooms, staff areas, and commercial service rooms may require acoustic separation from customer-facing spaces. Gypsum partitions offer flexibility for creating these areas within larger interiors.
In mixed-use developments, the acoustic design must consider adjacent activities and the building’s construction. A wall between a quiet office and a noisy restaurant, for instance, may need a different solution from a partition between two similar offices.
Noise may also travel through the ceiling void or building structure. A partition should therefore be selected as part of the overall acoustic strategy rather than treated as an isolated wall.
Acoustic Gypsum Partitions vs Standard Gypsum Partitions
Standard gypsum partitions are often used to divide internal spaces and provide a finished surface for decoration. Acoustic gypsum partitions are designed with additional attention to sound transmission, which may involve greater board mass, cavity insulation, specialised framing, and more comprehensive sealing.
The two systems can look almost identical after painting. Their acoustic performance, however, may be significantly different because the construction behind the finish determines how effectively sound is reduced.
A standard partition may be sufficient for a low-privacy storage area or a simple internal division. A meeting room, consultation room, or executive office may require a documented acoustic assembly selected for its intended use.
The right choice depends on the project specification, required privacy, available wall thickness, budget, and expected noise levels. Requesting tested assembly details is more reliable than selecting a partition based only on board thickness or a general claim that the wall is soundproof.
Common Acoustic Problems and How to Prevent Them
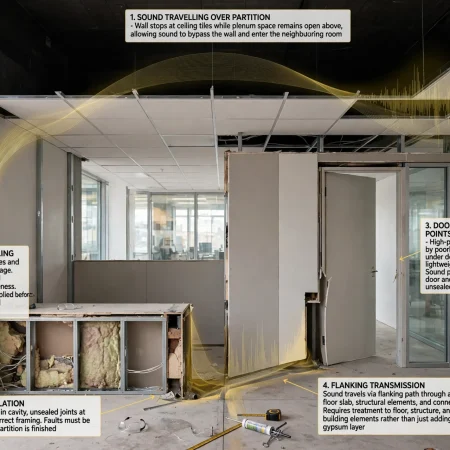
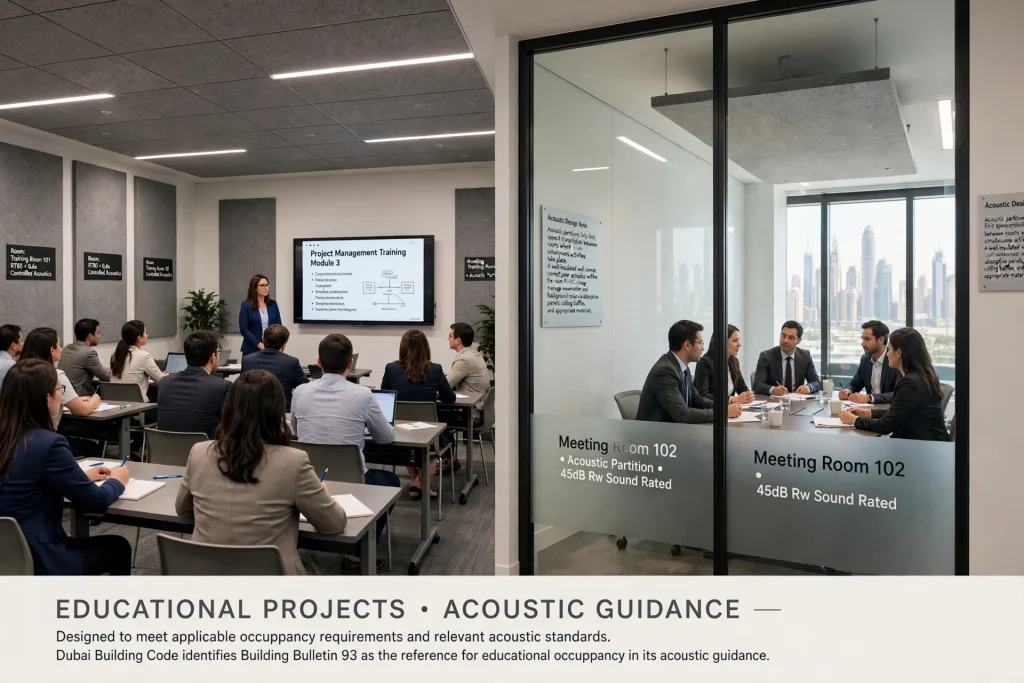
One frequent problem is sound travelling over the top of a partition through a continuous suspended ceiling void. If the wall stops at the ceiling tiles while the space above remains open, sound may bypass the wall and enter the neighbouring room.
Another issue is poor perimeter sealing. Small gaps around wall edges, service openings, or electrical boxes can reduce the effectiveness of an otherwise well-designed partition. Acoustic detailing should be completed before the wall is closed and inspected during installation.
Doors and glazing can also be weak points. A high-performing wall cannot deliver the same overall privacy if sound passes through an unsuitable door, poorly sealed frame, or lightweight glazed panel.
Flanking transmission is another important consideration. This occurs when sound travels through a route around the intended barrier, such as adjoining walls, floors, ceilings, structural elements, or connected service systems. Resolving the problem may require adjustments to several building elements rather than simply adding another layer of gypsum board.
Finally, poor installation can undermine the specified result. Incorrect framing, missing insulation, unsealed joints, and unapproved material substitutions should be identified before the partition is finished.
Acoustic Gypsum Partition Installation in Dubai
Successful acoustic partition installation begins with understanding how each room will be used. Architects, interior designers, acoustic consultants, and fit-out contractors should identify areas requiring ordinary sound separation, improved speech privacy, or more demanding acoustic performance.
The contractor can then select a documented wall assembly and coordinate its framing, board layers, insulation, perimeter seals, doors, and service penetrations. The selected construction should also be checked against wall height, available space, impact resistance, moisture exposure, and fire safety requirements.
In Dubai, projects may involve fit-out approvals, landlord requirements, and coordination with the relevant authority or consultant. The Dubai Building Code provides a framework for acoustic comfort in buildings, but the correct specification for an individual project depends on its occupancy, design, and applicable requirements.
For projects in Abu Dhabi, Sharjah, Ajman, and other Emirates, the applicable local regulations and project specifications should also be checked. A contractor should not assume that one acoustic partition configuration is automatically suitable for every building or authority.
Businesses planning a commercial fit-out can consult Professional Gypsum Services to discuss partition layouts, acoustic insulation options, wall-system specifications, and installation requirements. The selected assembly should be supported by relevant technical documentation and coordinated with the building’s other performance requirements.
How to Choose the Right Acoustic Gypsum Partition
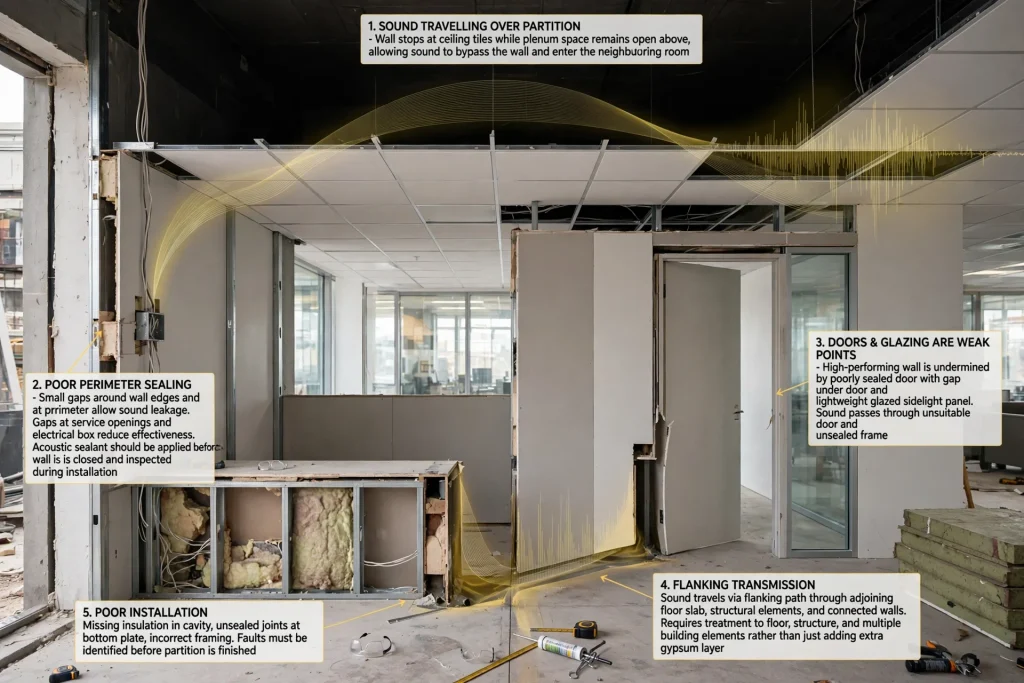
Start by identifying the source of noise and the level of privacy required. Speech between adjacent offices, noise from mechanical equipment, and sound from a busy restaurant involve different acoustic challenges. Establishing the problem first helps prevent unnecessary spending on a wall that does not address the main transmission path.
Next, ask for the tested acoustic rating of the complete partition system. Review the board type and layers, stud dimensions, cavity insulation, framing arrangement, and sealing details. If fire resistance is also required, confirm that the specified configuration meets both requirements.
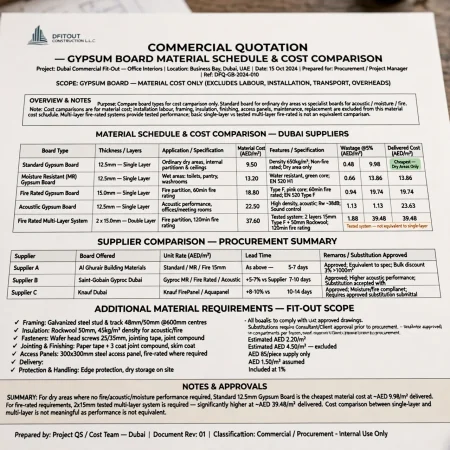
The quotation should identify the actual wall construction instead of simply stating “acoustic gypsum partition.” It should explain which materials are included, how the perimeter will be sealed, whether insulation is specified, and how openings and junctions will be treated.
For demanding applications, consider independent acoustic advice and site testing after installation. Laboratory ratings are useful for specification, but field performance depends on the complete room and the quality of the installation.
Frequently Asked Questions
What is an acoustic gypsum partition?
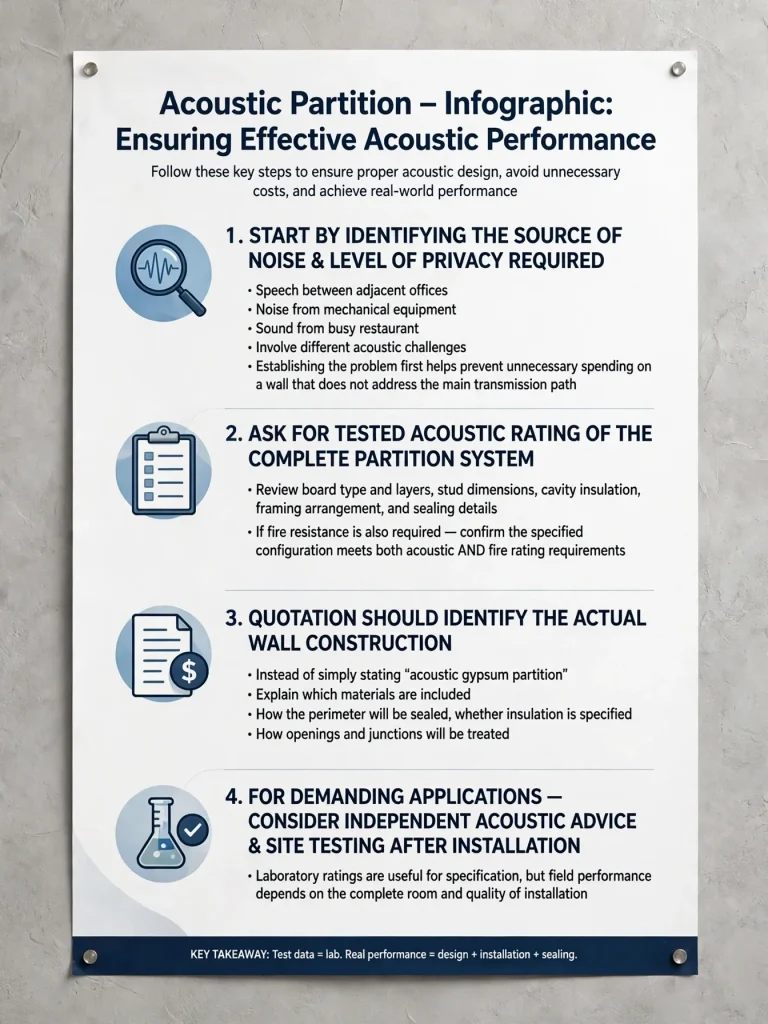
An acoustic gypsum partition is an internal wall system designed to reduce sound transmission between adjoining spaces. It commonly combines gypsum boards, metal framing, cavity insulation, and sealed joints. Its performance depends on the complete assembly and the quality of installation.
Does acoustic gypsum board make a room soundproof?
No single gypsum board makes a room completely soundproof. Sound isolation depends on the wall assembly and other building elements, including doors, ceilings, floors, glazing, and service penetrations. Acoustic gypsum systems can reduce sound transmission when properly designed and installed, but the result varies by construction and site conditions.
What is a good STC rating for an office partition?
The appropriate STC rating depends on the room’s use, the required level of speech privacy, and the project’s acoustic specification. A general office divider may have different requirements from a confidential meeting room. Request a tested assembly rating and assess doors, ceilings, and flanking paths before deciding.
Is mineral wool necessary in acoustic gypsum partitions?
Mineral wool is commonly included in many acoustic partition designs because it absorbs sound energy within the wall cavity. Whether it is required, and which thickness or product should be used, depends on the tested system and desired performance.
Can acoustic gypsum partitions also be fire-rated?
Yes. Some tested gypsum partition systems provide both acoustic insulation and fire resistance. The specific board layers, framing, insulation, fixings, and sealing details must match the documented assembly. An acoustic rating alone does not confirm fire compliance.
Are acoustic gypsum partitions suitable for Dubai offices?
They can be suitable for many Dubai offices, meeting rooms, clinics, hotels, and commercial interiors. The selected system should meet the project’s acoustic objectives and comply with applicable building and fire safety requirements. Installation details and service penetrations should be coordinated before construction.
Why can sound still pass through a high-rated partition?
Sound may bypass the wall through ceiling voids, doors, glazing, adjoining construction, floors, or unsealed service penetrations. This is known as flanking transmission when sound travels around the intended separating element. The complete room assembly must be assessed to identify the actual sound path.
Conclusion
Acoustic gypsum partitions help offices and commercial buildings manage noise, improve speech privacy, and create more suitable spaces for meetings, consultations, focused work, and customer-facing activities. Their effectiveness depends on the complete partition system, including gypsum board layers, steel framing, cavity insulation, acoustic sealants, and the treatment of doors and service penetrations.
For commercial fit-outs in Dubai and across the UAE, selecting a wall based on documented acoustic performance is more reliable than relying on a generic soundproofing claim. The design should reflect how each room will be used and account for the building elements through which sound may travel.
By coordinating the partition specification with the architectural layout, MEP services, fire safety requirements, and installation details, businesses can achieve a more effective acoustic environment and reduce the risk of expensive remedial work after handover.