HVAC ductwork is one of the most important parts of a commercial building’s air-conditioning and ventilation system. While chillers, air handling units (AHUs), fan coil units (FCUs), pumps, and controls generate and manage conditioned air, ductwork distributes that air to offices, retail areas, hotels, restaurants, healthcare facilities, warehouses, and other occupied spaces.
In Dubai, HVAC duct fabrication requires careful planning because commercial buildings operate in a demanding climate. High outdoor temperatures, long cooling seasons, dust, humidity, large cooling loads, high occupancy, and strict project requirements all influence duct design and fabrication.
A properly fabricated duct system helps deliver the required airflow, reduce air leakage, maintain indoor comfort, support ventilation, and improve the overall performance of the HVAC system. Poorly fabricated or incorrectly installed ducts can create air leakage, pressure losses, uneven cooling, excessive noise, and unnecessary energy consumption.
Understanding how commercial HVAC duct fabrication works can help developers, consultants, contractors, facility managers, and property owners make better decisions during construction, fit-out, renovation, and maintenance projects.
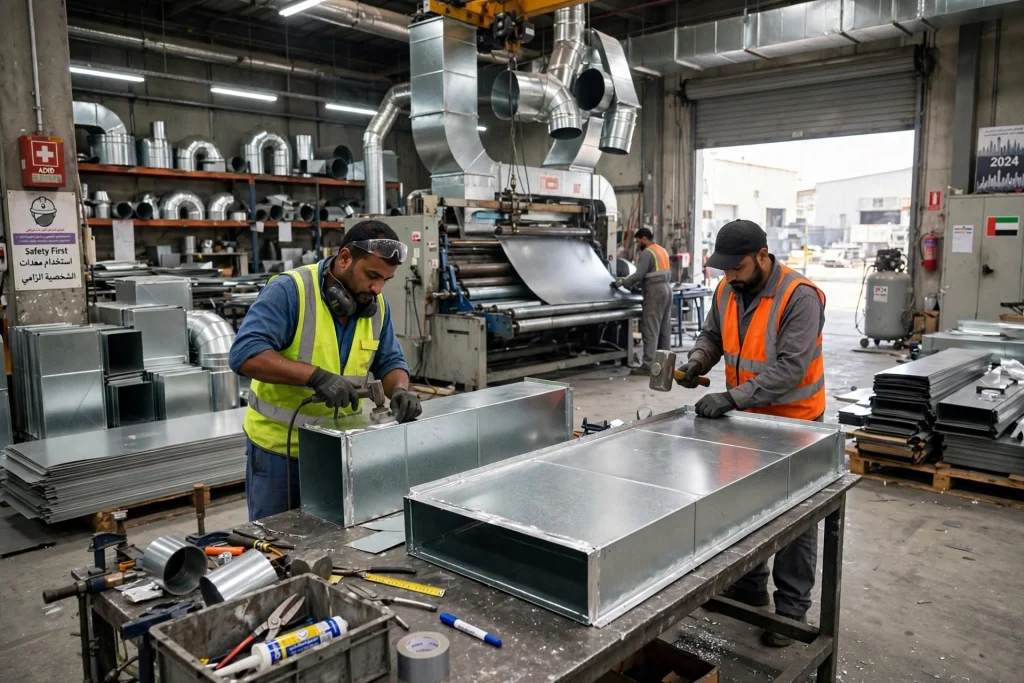
What Is HVAC Duct Fabrication?
HVAC duct fabrication is the process of manufacturing duct sections and related components according to approved mechanical drawings, specifications, dimensions, and airflow requirements.
The fabrication process transforms sheet metal or other approved duct materials into finished components that can be transported to the construction site and assembled into an air-distribution system.
Typical fabricated components include:
Straight duct sections, elbows, reducers, transitions, branches, offsets, plenums, access sections, collars, dampers, and specialized fittings.
The fabricated pieces are then connected to create the complete duct network.
Commercial duct fabrication is different from simply installing ready-made pipes. Every duct section may need to be manufactured according to specific dimensions and site conditions.
Why Duct Fabrication Matters in Dubai
Dubai commercial buildings can have complicated HVAC requirements.
A single project may include:
Central chilled-water systems, AHUs, FCUs, fresh-air systems, smoke-control systems, exhaust systems, kitchen ventilation, toilet exhaust, car-park ventilation, and building management systems.
The ductwork must coordinate with these systems while also fitting around structural beams, columns, electrical containment, plumbing, lighting, fire protection, ceilings, and architectural elements.
This makes accurate fabrication essential.
A small dimensional error can create installation problems when hundreds of duct sections must fit within restricted ceiling spaces.
From HVAC Design to Fabrication
Duct fabrication normally begins with engineering design.
Mechanical engineers determine the required airflow for different spaces based on factors such as:
Cooling load, occupancy, ventilation requirements, room size, equipment loads, solar heat gain, building orientation, operating schedules, and applicable design standards.
The engineering team then develops duct layouts showing the routes from AHUs or other HVAC equipment to the individual spaces.
These drawings provide the basis for fabrication.
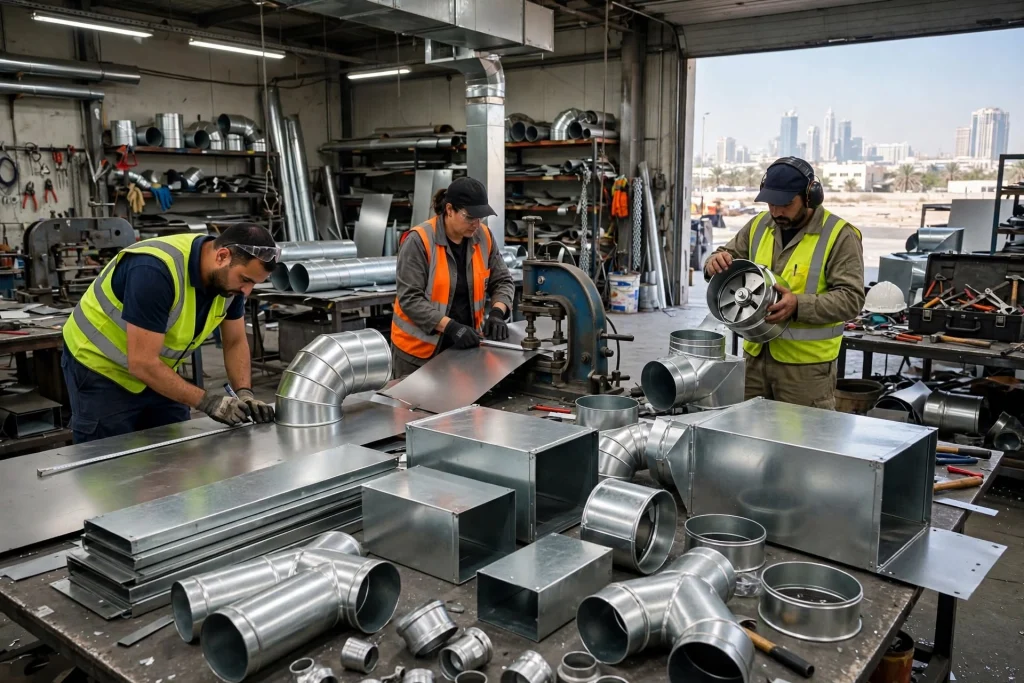
Reviewing Shop Drawings
Before manufacturing begins, HVAC shop drawings are prepared and reviewed.
Shop drawings typically show:
Duct dimensions, elevations, routes, branches, fittings, equipment connections, dampers, access requirements, insulation specifications, and coordination information.
The fabrication team uses approved drawings to determine how individual sections should be manufactured.
For major Dubai developments, drawings may pass through several stages of coordination involving the consultant, MEP contractor, main contractor, architect, and other trades.
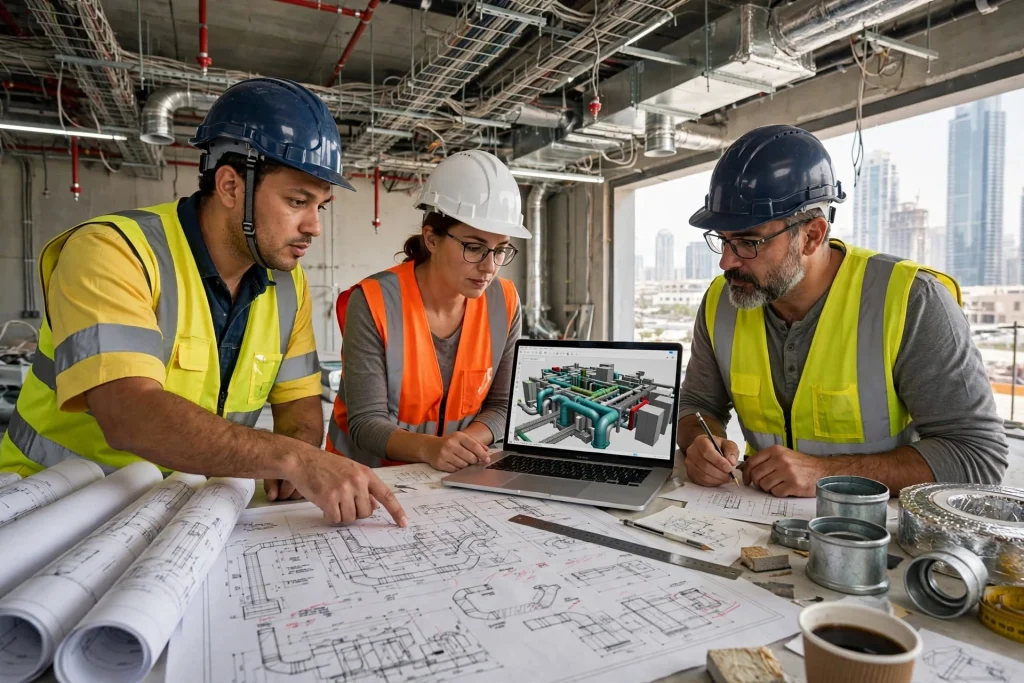
BIM and 3D Coordination
Building Information Modelling (BIM) has become increasingly important in large commercial construction.
A three-dimensional BIM model can help coordinate HVAC ductwork with:
Structural elements, electrical systems, plumbing, fire protection, ceilings, lighting, architectural features, and other MEP services.
This is particularly useful in congested ceiling spaces.
For example, a large supply duct may need to pass through a ceiling void containing cable trays, sprinkler pipes, drainage pipes, and lighting services.
3D coordination can identify conflicts before physical fabrication begins.
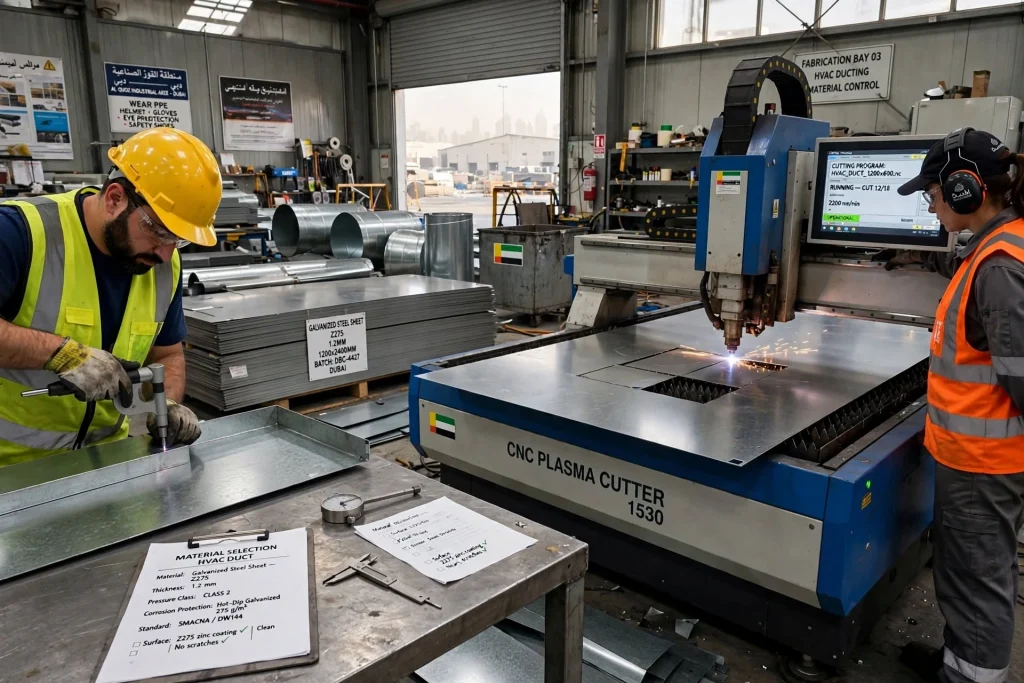
Selecting the Right Duct Material
The material selected depends on the project specification, application, environmental conditions, and applicable standards.
Galvanized steel is widely used for many commercial HVAC duct systems.
Other materials or specialized constructions may be used for particular applications.
The duct specification can consider:
Material thickness, pressure class, corrosion protection, insulation, fire requirements, leakage class, reinforcement, and installation environment.
For commercial projects, the material should always comply with the approved project specifications rather than being selected only on price.
Measuring and Cutting Sheet Metal
Once dimensions and specifications have been finalized, sheet metal is prepared for fabrication.
Computer-controlled machinery can be used to improve accuracy and production efficiency.
The sheet is cut according to the required dimensions and patterns.
The accuracy of this stage is important because incorrect dimensions can affect the entire assembly.
Modern fabrication facilities may use automated cutting and forming equipment to produce repeatable components.
Forming the Duct Sections
After cutting, the metal is formed into the required shapes.
Machines can create bends, seams, edges, folds, and reinforcement details.
Rectangular ducts require careful forming to create straight and stable sections.
Circular ducts follow different manufacturing methods.
The fabrication process depends on the duct shape, dimensions, pressure requirements, and connection system.
Fabricating Elbows and Transitions
Commercial HVAC systems rarely consist only of straight ducts.
Air needs to change direction and transition between different duct sizes.
Common fittings include:
Elbows, reducers, transitions, offsets, branches, and take-offs.
These fittings must be fabricated accurately to maintain the intended airflow path.
Poorly designed or incorrectly manufactured fittings can increase turbulence and pressure losses.
Duct Reinforcement
Large commercial ducts may require reinforcement to maintain structural integrity.
As duct dimensions increase or pressure requirements change, reinforcement may be needed to prevent excessive deflection or vibration.
The reinforcement method depends on the duct size, material thickness, pressure classification, and engineering specification.
Proper reinforcement is particularly important for large air-distribution systems serving commercial buildings.
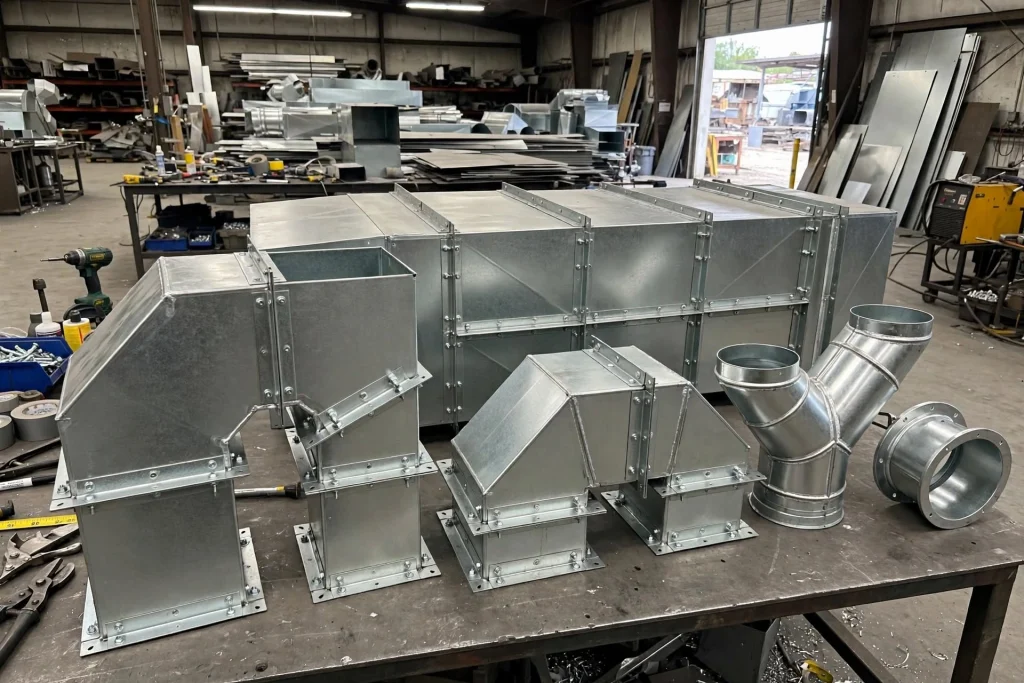
Duct Joints and Connections
Individual duct sections must be connected securely.
Different connection systems may be used depending on duct dimensions and project specifications.
Joints need to provide:
Mechanical strength, dimensional stability, appropriate sealing, and acceptable leakage performance.
Poorly connected duct sections can become a source of air leakage.
For a large commercial HVAC system, numerous small leaks can collectively reduce system performance.
Sealing HVAC Ductwork
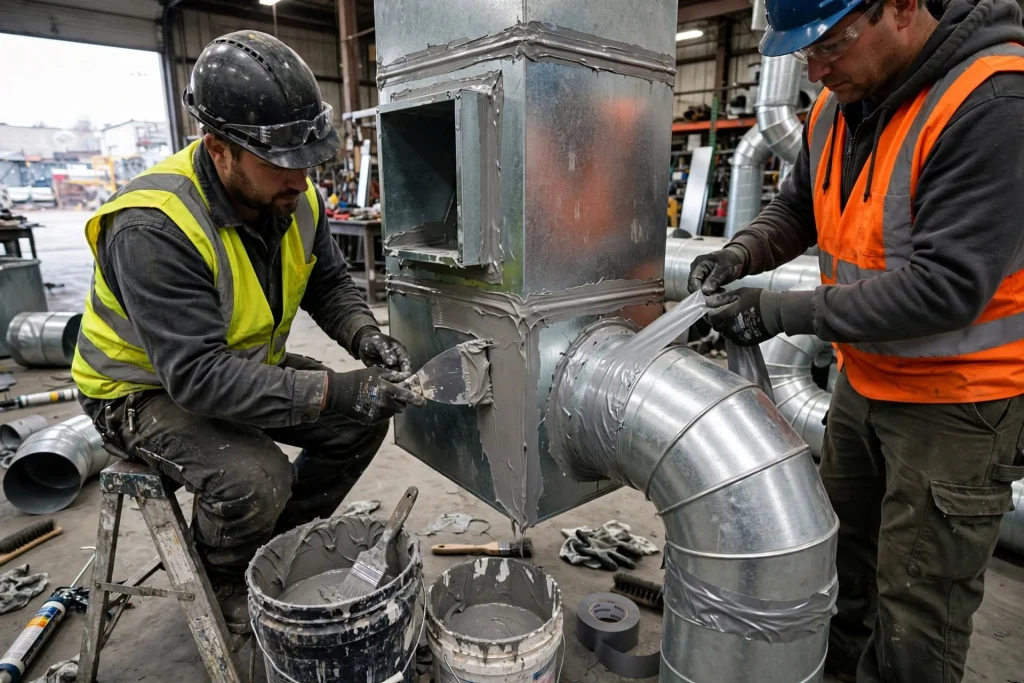
Duct sealing is an important part of fabrication and installation.
Air can escape through poorly sealed:
Joints, seams, corners, access panels, connections, and fittings.
The appropriate sealing method depends on the duct construction and project specification.
Good sealing helps ensure that conditioned air reaches its intended destination instead of being lost within ceiling voids or service areas.
Duct Leakage and Energy Efficiency
Duct leakage can have a direct impact on HVAC efficiency.
If cooled air escapes before reaching the occupied zone, the system may need to operate longer to achieve the desired indoor temperature.
This can increase energy consumption.
In Dubai, where cooling demand can remain high for long periods, minimizing unnecessary air losses can be particularly valuable.
However, energy efficiency also depends on equipment efficiency, controls, insulation, airflow balancing, building envelope performance, and operating practices.
Duct Insulation
Commercial supply and return ducts may require insulation depending on their location and function.
Insulation helps control heat transfer and condensation.
This is especially important for ducts passing through unconditioned spaces.
In Dubai, ceiling voids and plant areas can become very hot.
Without appropriate insulation, conditioned air can gain heat before reaching the occupied space.
Insulation specifications can include:
Material type, thickness, thermal performance, vapour protection, fire characteristics, and installation method.
Condensation Control in Dubai
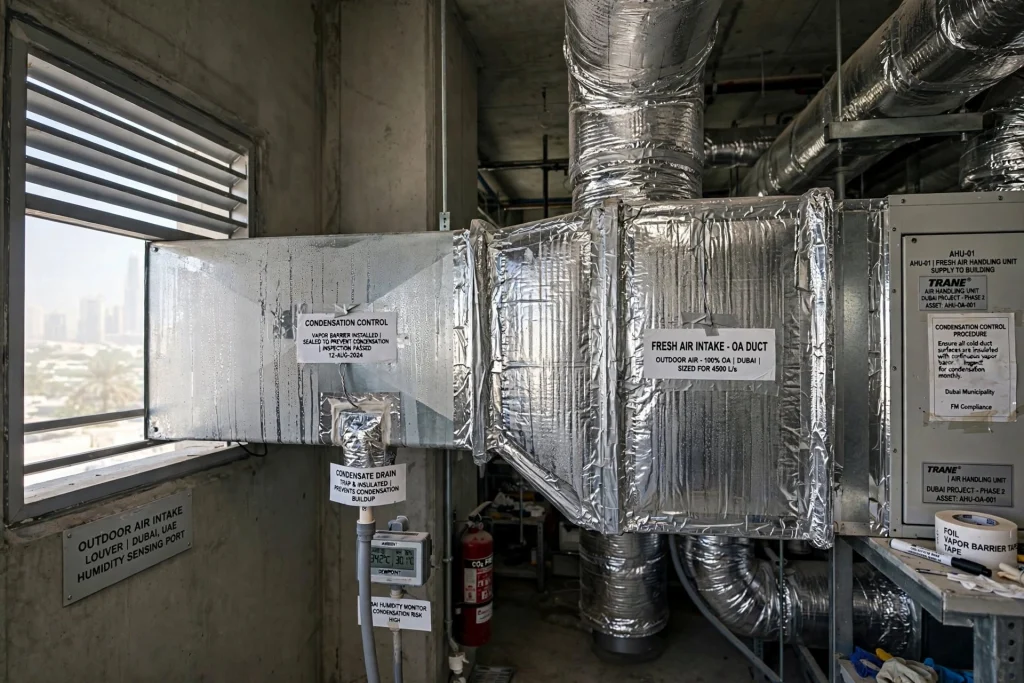
Humidity and temperature differences make condensation control an important consideration.
Cold duct surfaces can potentially reach temperatures below the surrounding air’s dew point.
If moisture forms on the external duct surface, it can damage insulation, ceilings, and surrounding building materials.
Proper insulation and vapour sealing help reduce this risk.
Duct installation should therefore account for both thermal performance and moisture control.
Fresh-Air Duct Fabrication
Commercial buildings require ventilation to introduce outdoor air into occupied spaces.
Fresh-air duct systems may connect outdoor air intakes with AHUs or dedicated fresh-air handling units.
These systems require appropriate design because outdoor air entering a Dubai building can have high temperature and humidity.
The HVAC system must condition this air before it is supplied to occupied areas.
Fresh-air ductwork may therefore form an important part of the building’s ventilation strategy.
Exhaust Duct Fabrication
Exhaust systems remove unwanted air from specific areas.
Examples include:
Toilet exhaust, general ventilation, kitchen exhaust, laboratory exhaust, industrial exhaust, and smoke-control systems.
These applications may have different material, pressure, fire, or corrosion requirements.
Kitchen exhaust, for example, can carry grease and high-temperature air and therefore requires specialized design and construction.
Kitchen Exhaust Ducts
Restaurants and hotels require particular attention to kitchen ventilation.
Commercial kitchens generate:
Heat, smoke, grease, moisture, odours, and combustion products.
Kitchen exhaust ducts need to be designed and fabricated according to applicable fire and safety requirements.
The duct route should also allow appropriate access for inspection and cleaning where required.
This is an area where ordinary comfort-air ductwork principles are not sufficient.
Fire and Smoke Considerations
Commercial HVAC ductwork can interact with the building’s fire and smoke-control strategy.
Fire dampers and smoke dampers may be required at specific locations.
Their purpose and installation requirements depend on the building design and applicable fire-safety regulations.
Duct penetrations through fire-rated walls and floors also need appropriate treatment.
Coordination with fire protection and life-safety systems is therefore essential.
Ductwork for Car Parks
Dubai commercial and residential developments often include underground or enclosed parking areas.
Car parks can require mechanical ventilation to manage vehicle exhaust and maintain appropriate air movement.
These systems may include:
Supply fans, exhaust fans, jet fans, fresh-air systems, carbon monoxide monitoring, and control systems.
The duct arrangement varies according to the parking design and ventilation strategy.
AHUs and Duct Connections
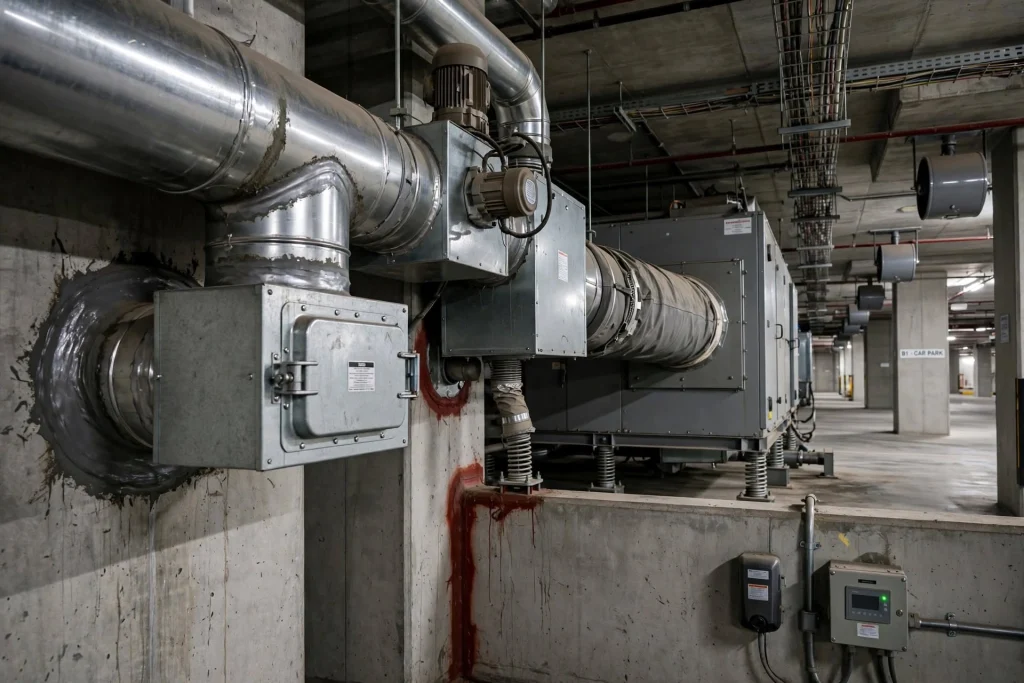
Air handling units are commonly connected to supply and return duct systems.
The connection between an AHU and ductwork needs to accommodate airflow, vibration, access, and equipment maintenance.
Flexible connections may be used where appropriate to reduce the transfer of vibration.
Poor connections can cause leakage, noise, or mechanical stress.
Ductwork and Fan Performance
Fans need to overcome the resistance created by the duct system.
Resistance comes from:
Duct length, bends, fittings, dampers, filters, coils, grilles, diffusers, and other components.
If the fabricated duct system differs significantly from the design, the actual pressure requirements may also change.
This is why fabrication should follow approved engineering drawings.
Air Balancing After Installation
Fabrication is only one stage of the HVAC process.
After ductwork is installed, the system generally needs testing and balancing.
Air balancing verifies that the required airflow reaches different areas.
Technicians may measure airflow at diffusers and adjust balancing dampers.
This is particularly important in large buildings where different rooms have different cooling and ventilation requirements.
Duct Testing and Inspection
Commercial duct systems may require various inspections and tests depending on the project specification.
These can include:
Dimensional inspection, visual inspection, leakage testing, pressure testing, insulation inspection, airflow measurement, and balancing.
The exact testing requirements depend on the system and applicable project standards.
Proper documentation helps demonstrate that the installation meets the approved requirements.
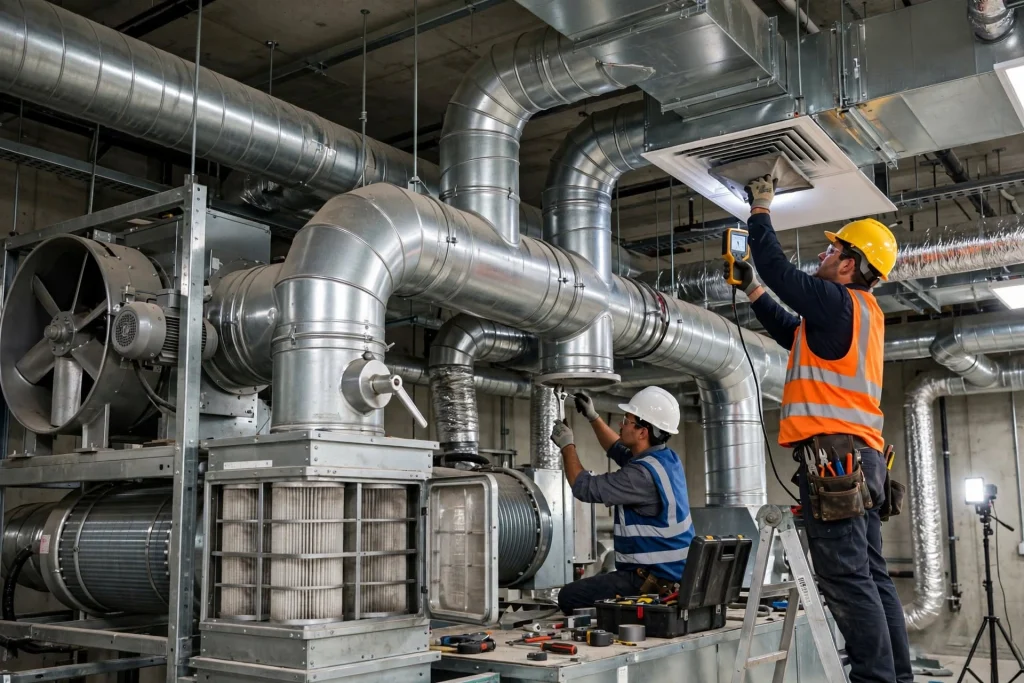
Common HVAC Duct Fabrication Problems
Several issues can affect fabricated ductwork.
Incorrect Dimensions
Incorrect dimensions can create installation conflicts.
Poor Sealing
Poor sealing can increase air leakage.
Inadequate Reinforcement
Large ducts may deform if reinforcement is insufficient.
Poor Insulation
Insulation gaps can contribute to heat gain or condensation.
Incorrect Fittings
Poorly designed fittings can increase airflow resistance.
Inadequate Coordination
Uncoordinated routes can conflict with electrical, plumbing, structural, or fire-protection services.
Improper Supports
Incorrect support spacing can cause sagging, vibration, or mechanical stress.
Why Accurate Fabrication Is Important for High-Rise Buildings
Dubai has many high-rise commercial and mixed-use buildings.
High-rise HVAC systems can include vertical shafts, mechanical floors, ceiling voids, and complex service routes.
Duct dimensions and access requirements must be carefully coordinated.
Once a building is occupied, correcting major duct-routing problems can be disruptive.
Early fabrication coordination can therefore reduce installation complications.
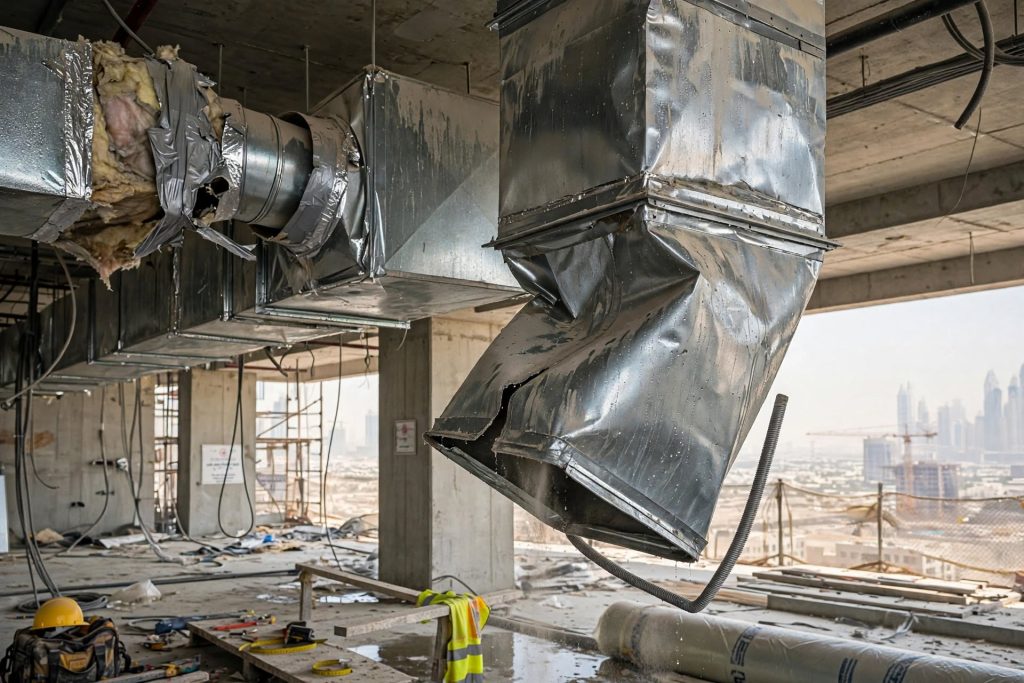
HVAC Duct Fabrication for Offices
Office buildings typically require comfortable temperatures, adequate ventilation, and controlled airflow.
Duct systems may connect AHUs with:
Open-plan offices, meeting rooms, executive offices, corridors, reception areas, and support spaces.
Modern office designs can have open ceilings or exposed services, which means ductwork may also form part of the visual architecture.
In such projects, fabrication quality and finish become even more important.
HVAC Duct Fabrication for Hotels
Hotels require HVAC systems that can serve different spaces simultaneously.
Guest rooms may require individual zone control while lobbies, restaurants, conference rooms, and back-of-house areas have different requirements.
Duct fabrication must accommodate these zones while coordinating with architectural finishes.
Acoustic control is also important because excessive airflow noise can affect guest comfort.
HVAC Duct Fabrication for Retail Buildings
Retail environments need effective temperature distribution while accommodating changing store layouts.
Shopping centres can contain large common areas, individual retail units, food courts, cinemas, restaurants, and service spaces.
Ductwork must coordinate with lighting, signage, ceilings, sprinklers, and other services.
Flexible future connections can also be considered during design where appropriate.
HVAC Duct Fabrication for Healthcare Facilities
Healthcare buildings can have specialized ventilation requirements.
Hospitals and clinics may require different air-pressure relationships and filtration arrangements depending on the function of each space.
Duct fabrication and installation must therefore follow the approved mechanical design and healthcare-specific requirements.

Critical areas should be handled by qualified HVAC professionals with appropriate experience.
HVAC Duct Fabrication for Industrial Buildings
Industrial HVAC ductwork can support both comfort cooling and process ventilation.
Factories and warehouses may require:
General ventilation, exhaust systems, make-up air, dust extraction, process cooling, and specialized environmental control.
Industrial ductwork can therefore involve different materials and construction requirements compared with ordinary office HVAC systems.
Dubai Areas Where Commercial Ductwork Is Common
Commercial HVAC duct fabrication is relevant across Dubai’s major business and development zones.
These include:
Business Bay, Downtown Dubai, Dubai Marina, Jumeirah Lake Towers (JLT), Dubai International Financial Centre (DIFC), Dubai Internet City, Al Quoz, Dubai Investment Park (DIP), Jebel Ali, Deira, Bur Dubai, and Dubai South.
Each location contains different building types and project requirements.
The duct fabrication approach should therefore be determined by the building’s engineering specifications rather than location alone.
The Role of MEP Coordination
HVAC ductwork is only one part of a commercial building’s MEP infrastructure.
Mechanical services need to coordinate with:
Electrical cable trays, plumbing pipes, fire sprinklers, drainage, fire alarms, lighting, structural elements, ceilings, and architectural finishes.
MEP coordination is especially important where ceiling space is limited.
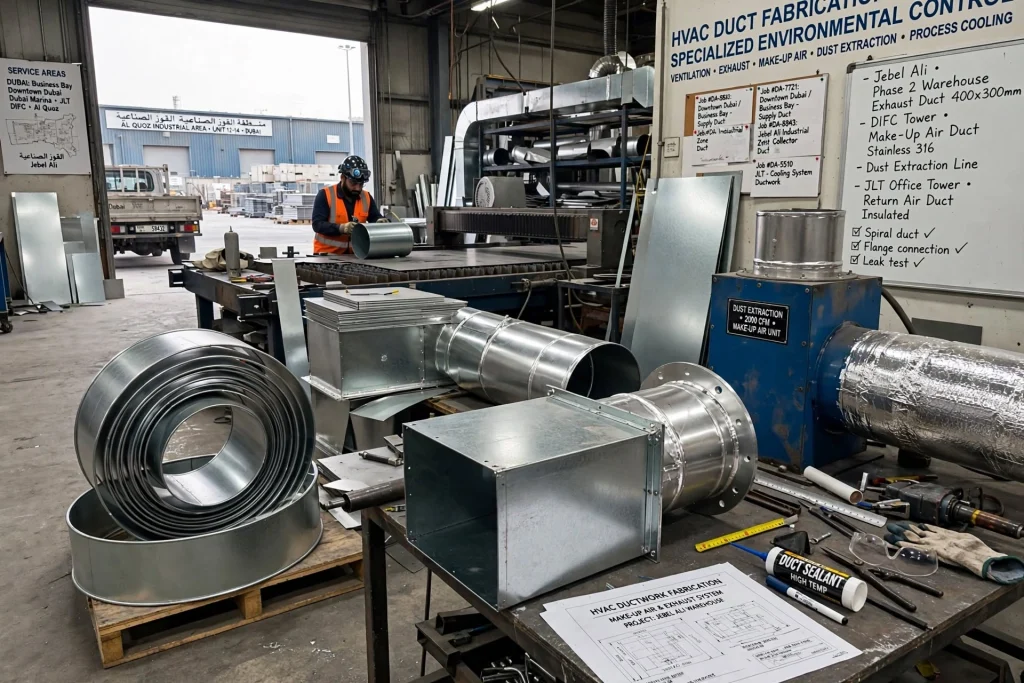
Good coordination reduces the likelihood of ductwork being installed differently from the approved design.
How Technology Is Improving Duct Fabrication
Modern fabrication facilities increasingly use digital workflows.
CAD drawings, BIM models, automated cutting equipment, CNC machinery, and digital measurement systems can improve production accuracy.
These technologies can reduce material waste and improve consistency.
Digital fabrication also makes it easier to maintain a connection between the engineering design and manufactured components.
Sustainable HVAC Duct Fabrication
Sustainability is becoming increasingly important in UAE construction.
Efficient duct systems can contribute to better HVAC performance by reducing unnecessary pressure losses and air leakage.
Material optimization can also reduce waste during fabrication.
However, overall building sustainability depends on many factors, including:
HVAC equipment efficiency, building envelope, lighting, controls, ventilation, water systems, renewable energy, materials, and operational practices.
Duct fabrication is one component of the larger sustainability strategy.
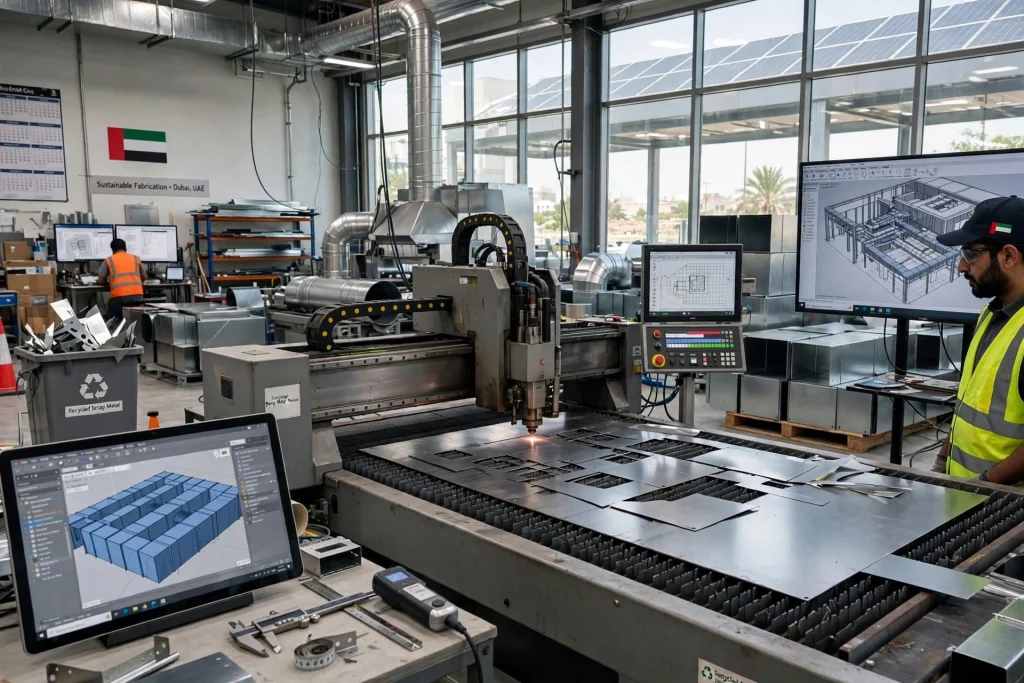
How to Choose a Duct Fabrication Contractor
Commercial property owners and contractors should evaluate fabrication companies based on:
Technical capability, fabrication capacity, quality-control procedures, experienced workforce, drawing coordination, material compliance, project experience, installation capability, and ability to meet project schedules.
For large projects, the contractor should also be able to coordinate with other MEP trades and respond to site conditions.
Quality should not be sacrificed simply to reduce fabrication cost.
Professional HVAC Duct Fabrication Works
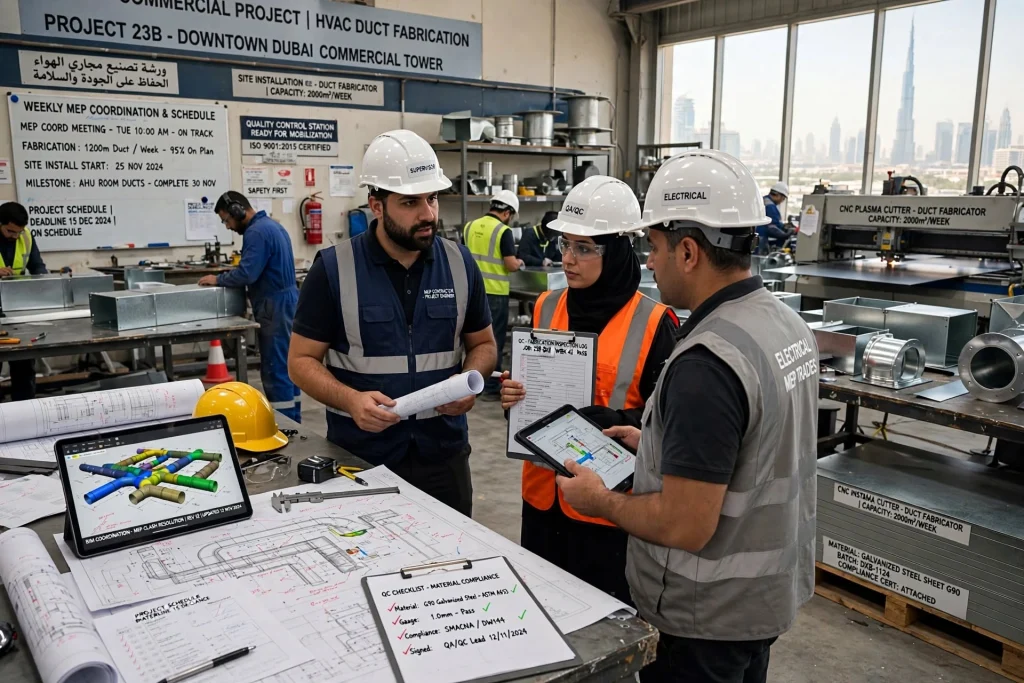
Professional HVAC Duct Fabrication Works should connect engineering design with accurate manufacturing and site installation.
A competent contractor can help coordinate duct dimensions, fittings, materials, insulation, connections, access requirements, and installation according to the approved project specifications.
This is especially valuable for commercial projects where HVAC ductwork must integrate with other building services.
Final Thoughts
HVAC duct fabrication is a detailed engineering and manufacturing process that directly affects how efficiently conditioned and ventilated air moves through a commercial building.
In Dubai, the process requires particular attention to high cooling demand, outdoor temperatures, dust, humidity, insulation, condensation control, and complex MEP coordination.
The process generally begins with HVAC load calculations and duct design before moving through shop drawings, BIM coordination, material selection, cutting, forming, reinforcement, fitting fabrication, sealing, insulation, delivery, installation, testing, and air balancing.
A successful duct system is not simply a collection of metal sections. It is an engineered air-distribution network that must work together with chillers, AHUs, FCUs, pumps, fans, filters, dampers, diffusers, ventilation systems, BMS controls, fire-safety systems, and the building envelope.
For Dubai offices, hotels, retail centres, healthcare facilities, restaurants, warehouses, industrial buildings, and mixed-use developments, accurate fabrication can help support reliable airflow and long-term HVAC performance.
The best results come from combining accurate engineering, BIM and MEP coordination, quality fabrication, proper sealing, appropriate insulation, professional installation, commissioning, and preventive maintenance.
By treating ductwork as a critical part of the overall HVAC system rather than simply a construction component, commercial building owners and project teams can create air-distribution systems that better support comfort, ventilation, energy performance, and reliable building operation.