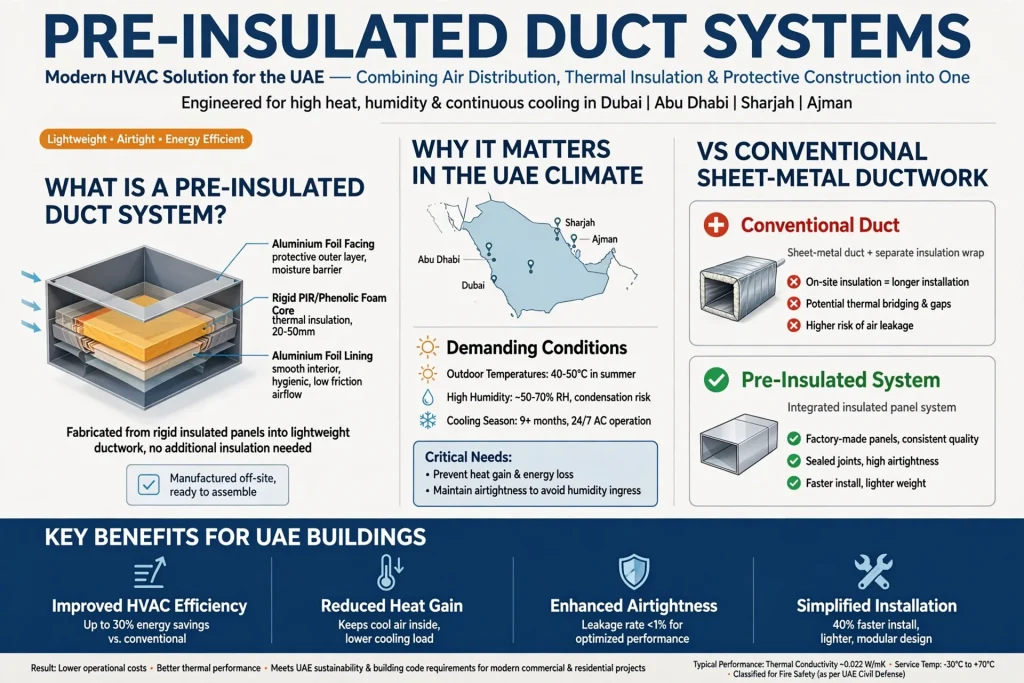
Pre-insulated duct systems are increasingly used in modern HVAC projects because they combine air distribution, thermal insulation and protective construction into a single duct solution. Unlike conventional sheet-metal ductwork, where insulation is normally installed separately around the duct, a pre-insulated system is manufactured from rigid insulated panels that can be fabricated into lightweight air ducts.
For buildings in the UAE, including projects in Dubai, Abu Dhabi, Sharjah and Ajman, ductwork has to perform reliably under demanding climatic conditions. High outdoor temperatures, long cooling seasons, humidity and continuous air-conditioning operation make thermal performance and airtightness particularly important. A properly designed pre-insulated duct system can help reduce unwanted heat gain, improve HVAC efficiency and simplify installation.
What Are Pre-Insulated Duct Systems?
A pre-insulated duct system is an HVAC air distribution system manufactured using insulated panels rather than conventional uninsulated sheet metal with separately installed insulation. The panel generally consists of a rigid insulation core with protective facings on both sides.
Depending on the product, the core can be made from materials such as polyisocyanurate (PIR), phenolic foam or polyurethane (PU). Aluminium or other protective facings can provide additional durability and help create a smooth internal surface.
The panels are cut, grooved and assembled to form rectangular or specially shaped duct sections. Once connected, the completed ductwork distributes conditioned air from air-handling equipment to rooms, zones and terminals.
How Do Pre-Insulated Duct Systems Work?
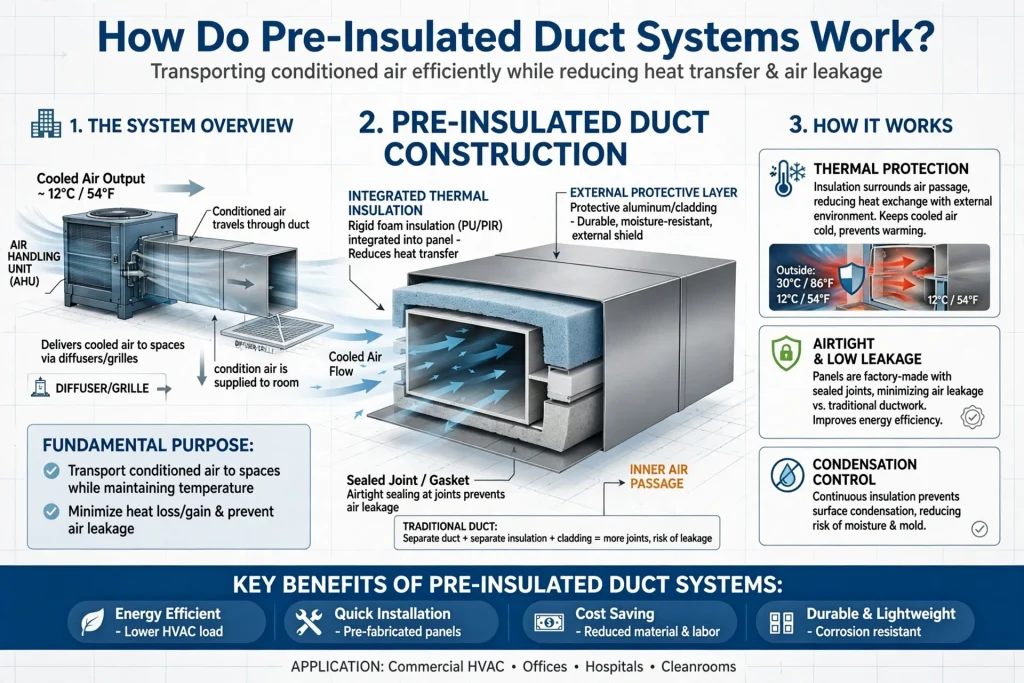
The fundamental purpose of a duct system is to transport conditioned air while minimizing unwanted heat transfer and air leakage. In a pre-insulated duct, the thermal insulation is integrated directly into the duct panel.
For example, cooled air leaving an air handling unit (AHU) travels through the duct toward diffusers or grilles. The insulation surrounding the air passage reduces heat transfer between the conditioned air and the surrounding environment.
The system therefore combines several functions that would traditionally be handled separately: the air passage, thermal insulation and external protective layer.
Main Components of a Pre-Insulated Duct
A complete pre-insulated duct system generally includes insulated panels, connecting profiles, reinforcement where required, sealants, adhesives, access doors, dampers and supporting components.
The panel forms the main structure of the duct. Aluminium profiles or specialized connectors may be used at joints, while approved sealants help improve airtightness.
Depending on the project, the system may also include volume control dampers, fire dampers, access panels, flexible connections, diffusers and grilles.
Correct selection of accessories is important because the performance of the complete duct system depends on more than the insulation panel alone.
Thermal Insulation and Energy Efficiency
One of the primary advantages of pre-insulated ductwork is its thermal performance. HVAC systems consume significant amounts of energy to cool buildings, particularly in hot climates.
When supply air travels through a poorly insulated duct exposed to a hot ceiling void or service area, heat can enter the duct and increase the temperature of the conditioned air. The air-conditioning system may then need to provide additional cooling to maintain the desired indoor temperature.
A continuous insulated duct envelope helps reduce this unwanted heat transfer. This can improve the overall efficiency of the air distribution system when the duct is correctly designed, sealed and installed.
Importance of Airtight Ductwork
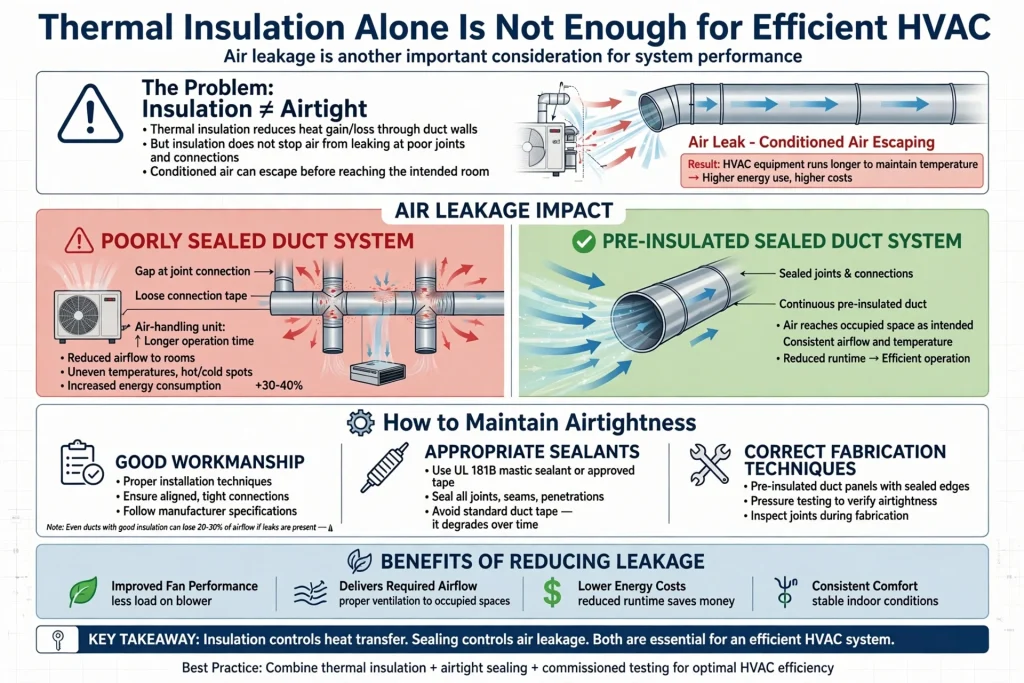
Thermal insulation alone does not guarantee an efficient HVAC system. Air leakage is another important consideration.
If joints and connections are poorly sealed, conditioned air can escape before reaching the intended room. The air-handling equipment may then need to operate for longer periods to achieve the required indoor conditions.
Pre-insulated duct systems can be fabricated with carefully sealed joints and connections. Good workmanship, appropriate sealants and correct fabrication techniques are essential to maintaining the intended airtightness.
Reducing leakage can improve fan performance and help deliver the required airflow to occupied spaces.
Lightweight Construction
Pre-insulated duct panels are generally lighter than many conventional sheet-metal duct assemblies with separately installed insulation. This can provide practical advantages during transportation, handling and installation.
Lighter duct sections may be easier for workers to position, particularly in ceiling voids and areas with restricted access.
However, the actual weight and structural requirements depend on the panel thickness, dimensions, reinforcement and project specifications. Large ducts may still require appropriate reinforcement and suspension systems.
Faster HVAC Installation
Another important benefit is installation efficiency. Conventional ductwork can require multiple stages, including sheet-metal fabrication, installation, insulation wrapping and protective finishing.
With pre-insulated panels, much of the thermal insulation is already incorporated into the duct construction. Fabrication can therefore involve cutting and assembling panels directly into the required shapes.
This can reduce the number of separate installation activities and help contractors coordinate work more efficiently, particularly on projects with tight construction schedules.
Applications of Pre-Insulated Duct Systems
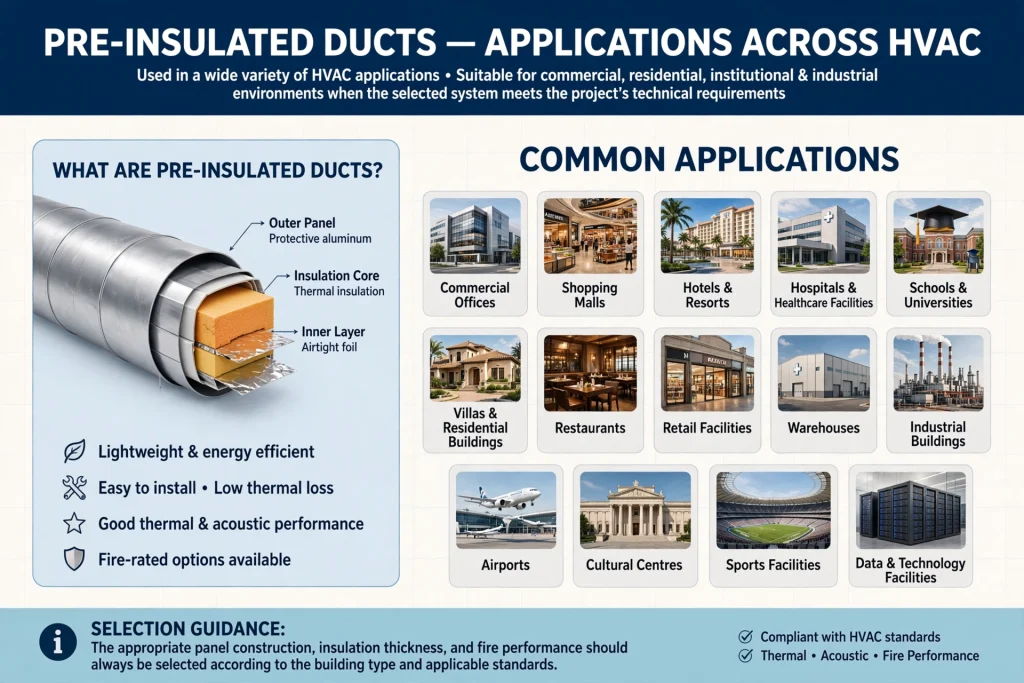
Pre-insulated ducts can be used in a wide variety of HVAC applications. They are suitable for many commercial, residential, institutional and industrial environments when the selected system meets the project’s technical requirements.
Common applications include:
- Commercial offices
- Shopping malls
- Hotels and resorts
- Hospitals and healthcare facilities
- Schools and universities
- Villas and residential buildings
- Restaurants
- Retail facilities
- Warehouses
- Industrial buildings
- Airports
- Cultural centres
- Sports facilities
- Data and technology facilities
The appropriate panel construction, insulation thickness and fire performance should always be selected according to the building type and applicable standards.
Pre-Insulated Ducts for Commercial Buildings
Commercial buildings often have extensive HVAC networks serving offices, meeting rooms, retail areas and common spaces. Energy efficiency and space utilization are important because ductwork may occupy large portions of ceiling voids.
Pre-insulated systems can provide an efficient air distribution solution where lightweight construction, thermal performance and installation speed are priorities.
For office buildings in Business Bay, Downtown Dubai, Dubai Marina and other commercial areas, proper duct design is essential for maintaining comfortable indoor temperatures while controlling energy consumption.
Applications in Residential Buildings and Villas
Residential HVAC systems can also use pre-insulated ductwork for central air-conditioning systems. Villas and large homes may require several duct branches serving bedrooms, living areas, kitchens and other spaces.
A properly insulated duct system can help maintain supply-air temperature between the air-conditioning equipment and room diffusers.
The system should be designed around the required airflow, pressure drop, duct dimensions and available ceiling space rather than selecting duct sizes only according to room dimensions.
Pre-Insulated Ducts in Hotels
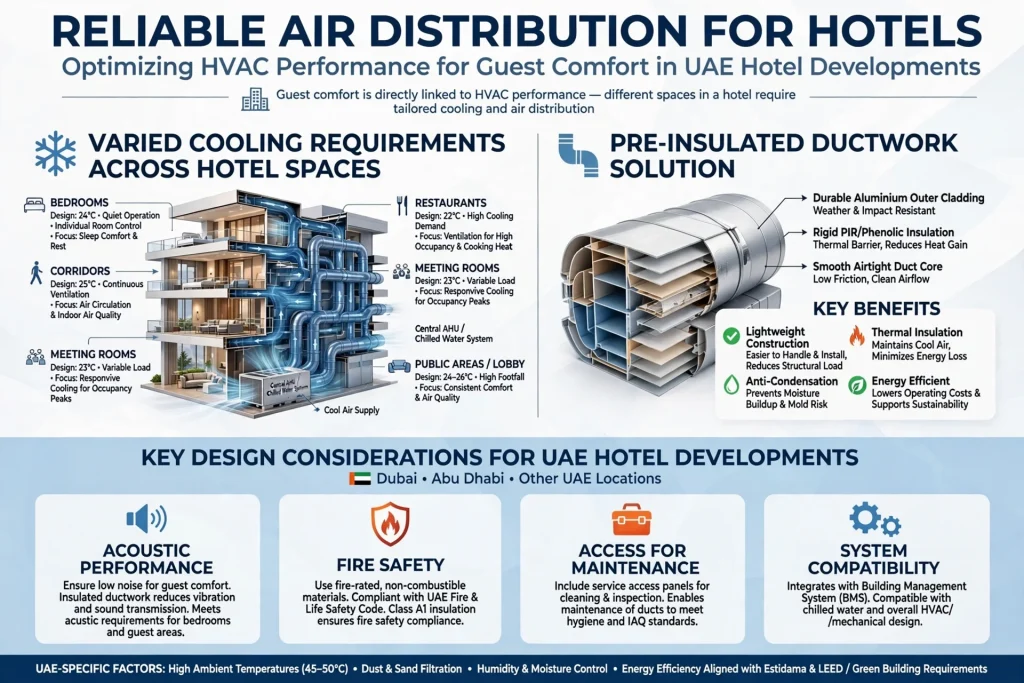
Hotels require reliable air distribution because guest comfort is directly connected to HVAC performance. Bedrooms, corridors, restaurants, meeting rooms and public areas can have different cooling requirements.
Pre-insulated ductwork can support these applications by providing insulated air distribution with relatively lightweight construction.
For hotel developments in Dubai, Abu Dhabi and other UAE locations, designers should also consider acoustic performance, fire safety, access for maintenance and compatibility with the building’s overall mechanical system.
Healthcare and Hospital Applications
Hospitals have demanding HVAC requirements because ventilation, filtration, pressure relationships and indoor environmental conditions can be critical to specific areas.
Pre-insulated ductwork may be appropriate for selected healthcare applications, but material selection and installation must follow the project’s healthcare standards and infection-control requirements.
Areas such as operating theatres, isolation rooms and specialized clinical environments may have highly specific requirements that go beyond standard commercial HVAC design.
For such projects, the duct material, internal surface, cleanability, fire performance and sealing method should be evaluated by the mechanical consultant and project team.
Pre-Insulated Ductwork for Schools and Universities
Educational buildings often contain classrooms, laboratories, libraries, offices and multipurpose halls. HVAC systems need to maintain comfortable conditions while managing occupancy variations throughout the day.
Pre-insulated ducts can provide a practical solution where installation speed and thermal performance are important.
In classrooms, acoustic considerations should also be taken into account. Fan noise, air velocity and diffuser selection can influence student comfort and concentration.
HVAC Ductwork in the UAE Climate
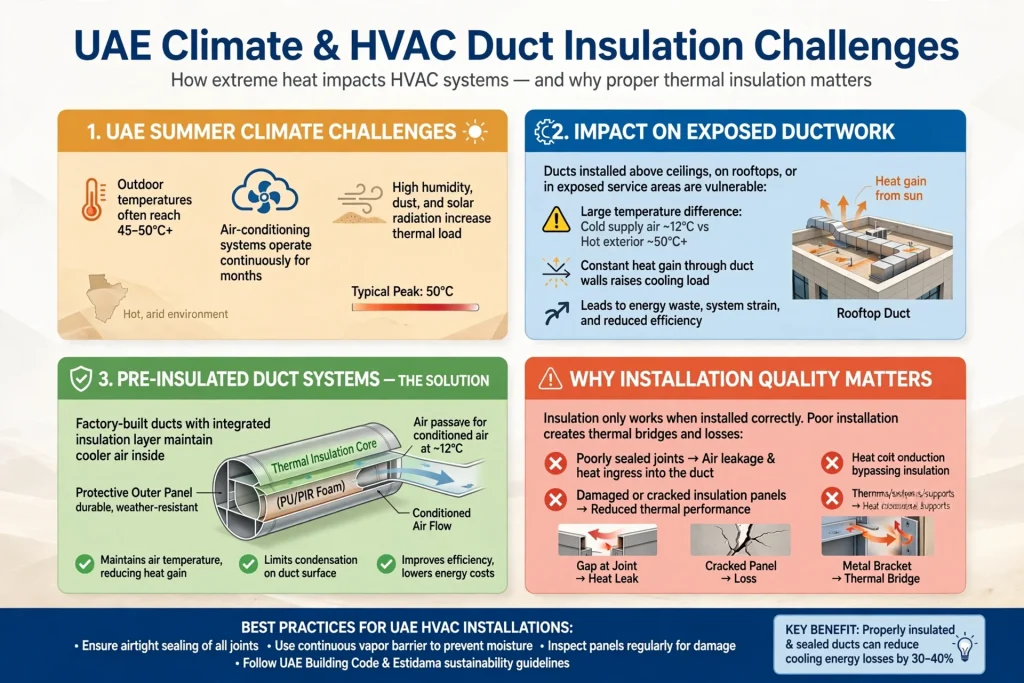
The UAE climate presents particular challenges for HVAC systems. During summer, outdoor temperatures can become extremely high, while air-conditioning systems may operate continuously.
Ductwork installed above ceilings, on rooftops or in exposed service areas can be subjected to substantial temperature differences. Thermal insulation therefore plays an important role in controlling heat gain.
Pre-insulated duct systems can help maintain conditioned-air temperature by providing an integrated insulation layer around the air passage.
However, insulation performance depends on the complete installation. Poorly sealed joints, damaged panels or thermal bridges can reduce the expected benefit.
Condensation Control
In cooling systems, supply air can be significantly colder than the surrounding environment. If the external duct surface reaches a temperature below the surrounding air’s dew point, condensation can form.
Condensation can damage ceilings, insulation and building finishes and may contribute to moisture-related problems.
A properly selected and installed pre-insulated duct system can help control surface temperature and reduce condensation risk. Vapour barriers, sealed joints and appropriate insulation thickness are particularly important in humid environments.
This is an important consideration for coastal UAE locations such as Dubai, Abu Dhabi and Sharjah, where humidity can affect HVAC installations.
Space-Saving HVAC Design
Building services often compete for limited ceiling space with plumbing, electrical services, fire protection systems, lighting and structural elements.
The physical configuration of pre-insulated ducts can make coordination easier in certain applications. Lightweight panels can also be fabricated into different shapes to accommodate the building layout.
However, designers should avoid making ducts unnecessarily small simply to save space. Excessive air velocity can increase pressure loss, fan energy consumption and noise.
The correct approach is to balance duct dimensions, airflow requirements, available space and energy performance.
Airflow and Pressure Drop
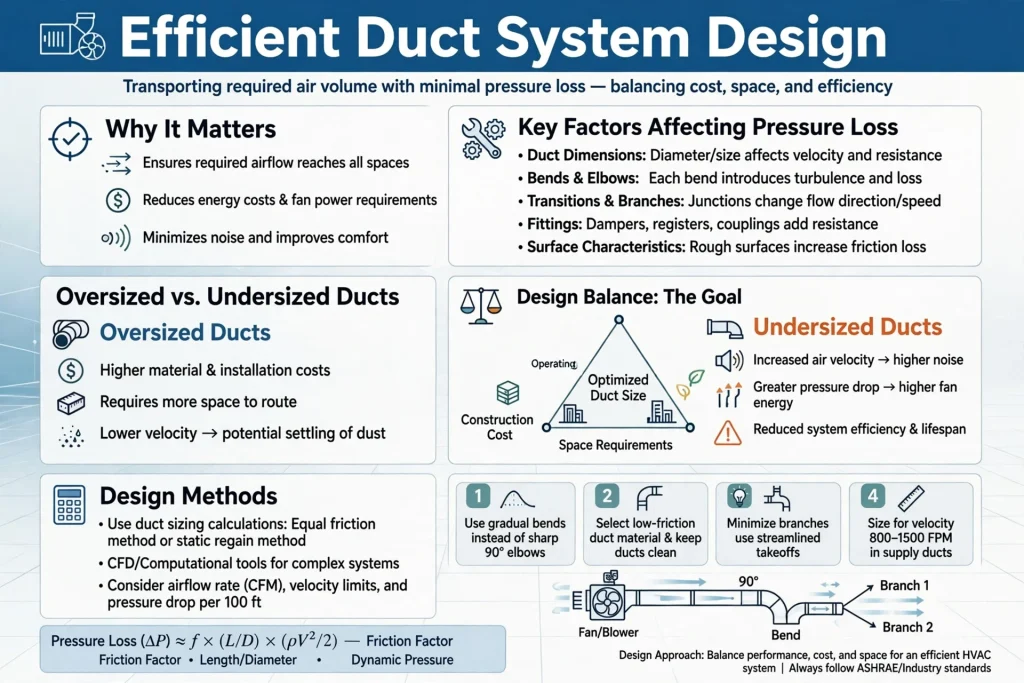
An efficient duct system must transport the required volume of air without excessive resistance. Duct dimensions, bends, transitions, branches, fittings and surface characteristics all affect pressure loss.
An HVAC designer may use duct sizing calculations and computational or engineering methods to determine appropriate dimensions.
Oversized ducts may increase material and installation costs, while undersized ducts can increase air velocity and pressure drop. Good design therefore requires a balance between construction cost, space requirements and operating efficiency.
Acoustic Performance
Ductwork also influences the acoustic environment of a building. High air velocities, turbulence and poorly designed fittings can produce unwanted noise.
In offices, hotels, libraries and educational buildings, controlling HVAC noise can be especially important.
Duct dimensions, airflow velocity, diffusers, acoustic lining where appropriate and fan characteristics should be considered together. A pre-insulated duct system can contribute to the overall acoustic design, but acoustic performance should be evaluated as part of the complete HVAC system rather than assumed from insulation alone.
Fire Safety Considerations
Fire performance is a critical factor when selecting any duct material. HVAC ductwork passes through multiple areas of a building and may cross fire-rated walls and floors.
The selected pre-insulated duct system should meet the required fire classification, smoke performance and building-code requirements for the application.
Fire dampers, penetration seals and other fire-stopping components may also be required depending on the design.
For UAE projects, compliance should be verified against applicable local authority requirements, project specifications and relevant international standards.
Sustainability Benefits
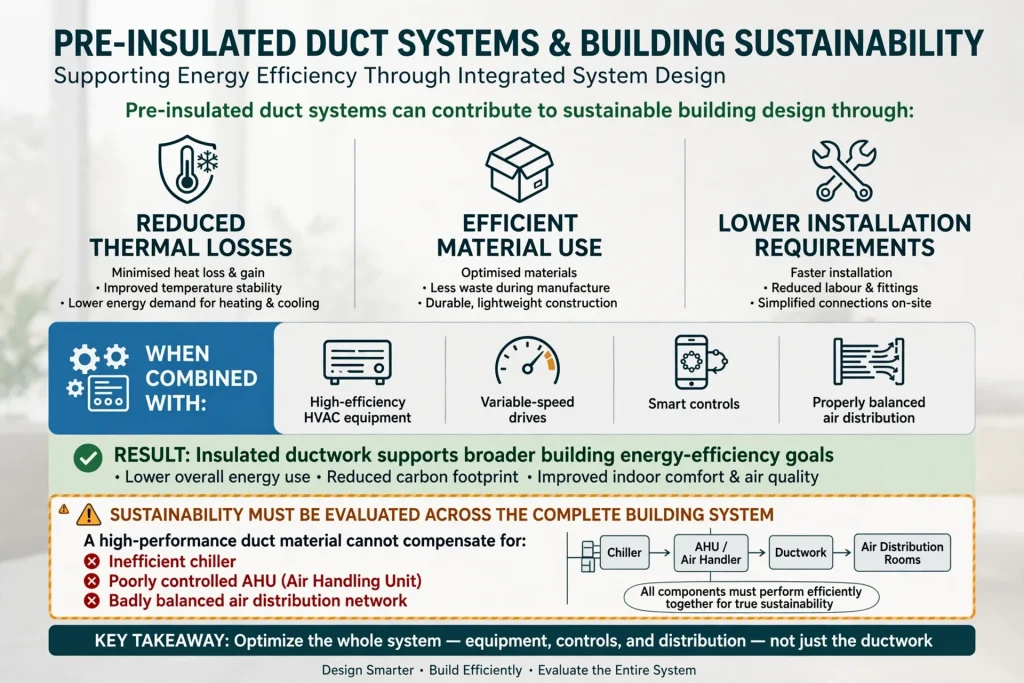
Pre-insulated duct systems can contribute to sustainable building design through reduced thermal losses, efficient material use and potentially lower installation requirements.
When combined with high-efficiency HVAC equipment, variable-speed drives, smart controls and properly balanced air distribution, insulated ductwork can support broader building energy-efficiency goals.
Sustainability should nevertheless be evaluated across the complete building system. A high-performance duct material cannot compensate for an inefficient chiller, poorly controlled AHU or badly balanced air distribution network.
Pre-Insulated Ducts and Building Management Systems
Modern commercial buildings increasingly use Building Management Systems (BMS) to monitor HVAC equipment and building conditions.
Although the duct itself is passive, its performance influences the overall HVAC system that the BMS controls. Sensors can monitor temperature, pressure, airflow and indoor conditions, while control systems adjust fans, dampers and air-handling equipment.
When ductwork is properly insulated and sealed, the HVAC system can operate more efficiently and maintain desired conditions more consistently.
Maintenance of Pre-Insulated Duct Systems
Like all HVAC ductwork, pre-insulated systems require proper inspection and maintenance. Duct surfaces should be protected from physical damage during construction and operation.
Access points may be required for inspection and maintenance of dampers and other components. Filters, AHUs, grilles and diffusers should also be maintained according to the building’s HVAC maintenance schedule.
Where cleaning is required, the selected duct system should be evaluated to ensure that cleaning methods are compatible with the internal surface and construction.
Choosing a Pre-Insulated Duct Systems Supplier
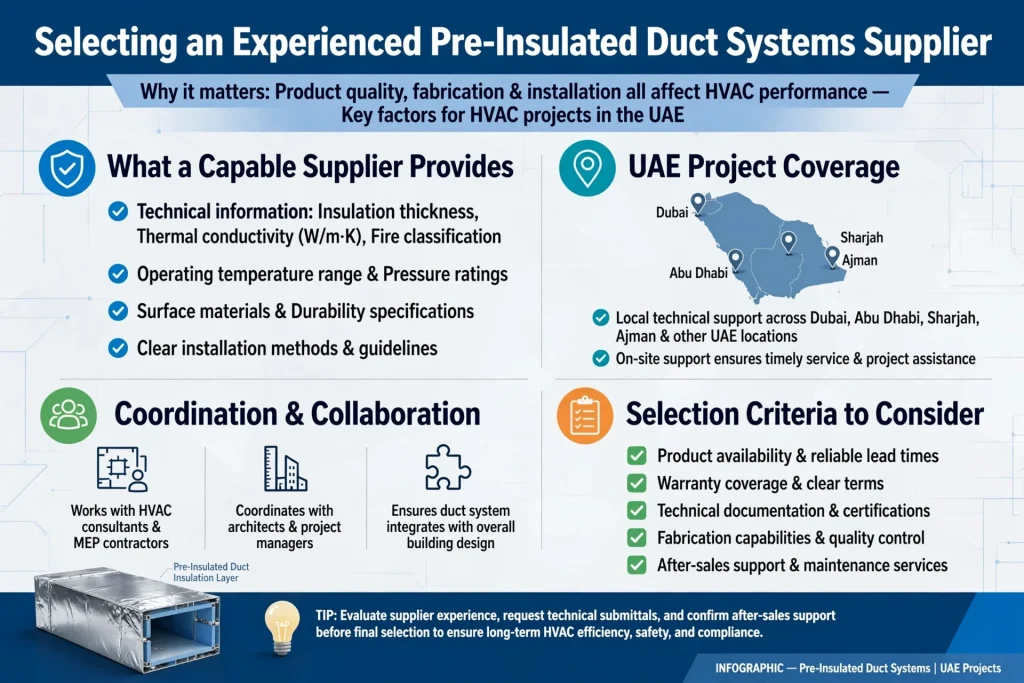
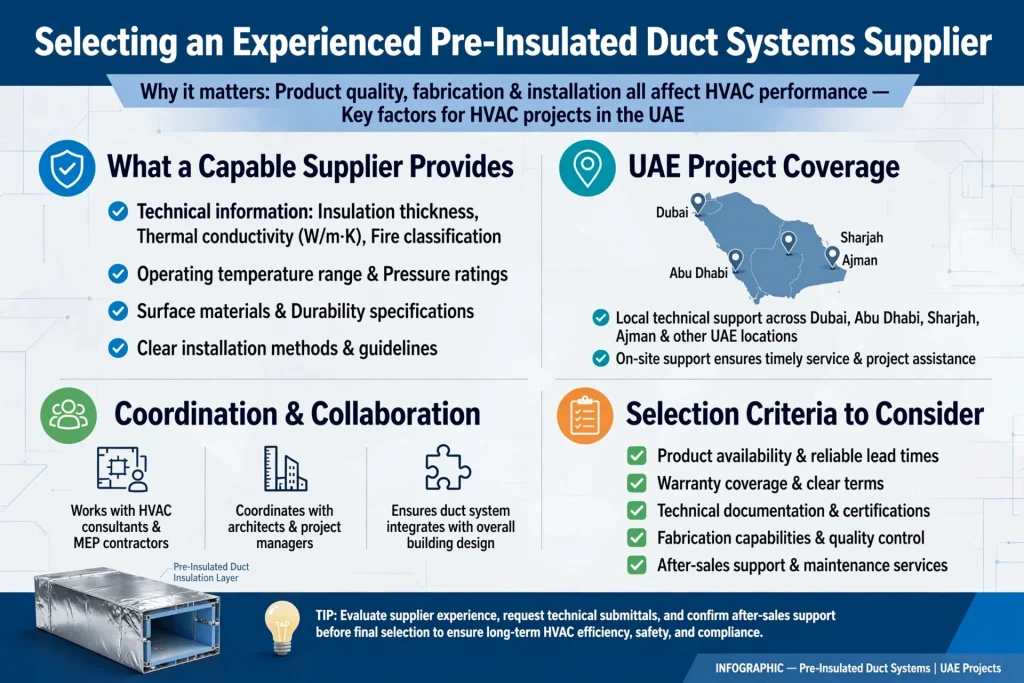
Selecting an experienced Pre-Insulated Duct Systems Supplier is important because product quality, fabrication and installation all affect HVAC performance.
A capable supplier should be able to provide technical information about insulation thickness, thermal conductivity, fire classification, operating temperature range, pressure ratings, surface materials and installation methods.
For projects in Dubai, Abu Dhabi, Sharjah, Ajman and other UAE locations, local technical support can also be valuable. Suppliers should be able to coordinate with HVAC consultants, MEP contractors, architects and project managers to ensure that the duct system fits the overall building design.
Project teams should also consider product availability, warranty, technical documentation, fabrication capabilities and after-sales support before making a final selection.
Pre-Insulated Ducts vs Conventional Sheet Metal Ducts
Both pre-insulated and conventional sheet-metal duct systems have important applications. The right option depends on the building, design requirements, available space, installation method and project specifications.
Conventional sheet-metal ducts can provide robust construction and are widely used in large commercial and industrial HVAC systems. Insulation is then applied separately according to the project requirements.
Pre-insulated duct panels integrate the insulation into the duct construction. This can simplify installation and provide a lightweight solution with an integrated thermal barrier.
The decision should therefore be based on technical requirements rather than assuming that one system is universally better.
How to Improve Pre-Insulated Duct System Efficiency
Several factors can improve the performance of a pre-insulated duct installation.
First, the duct should be correctly sized according to required airflow. Second, joints and connections should be sealed according to the manufacturer’s installation instructions. Third, insulation continuity should be maintained throughout the system.
Designers should also minimize unnecessary bends and transitions, coordinate duct routes with other MEP services and provide appropriate access for dampers and maintenance.
Finally, commissioning and balancing should be completed after installation so that each zone receives the required airflow.
Why Professional Installation Matters
Even a high-quality duct panel can perform poorly if it is fabricated or installed incorrectly. Poorly cut joints, inadequate sealing, damaged insulation or incorrect suspension can reduce the system’s thermal and mechanical performance.
Professional fabrication helps ensure that ducts are produced according to approved dimensions and drawings. Installation teams should follow manufacturer instructions for joining, sealing, reinforcing and supporting the ductwork.
Quality inspections during installation can identify damaged panels or poorly sealed connections before ceilings are closed.
Conclusion
Pre-insulated duct systems provide a practical approach to modern HVAC air distribution by combining the duct structure and thermal insulation into an integrated panel system. Their lightweight construction, thermal performance, installation efficiency and potential for reduced heat gain make them particularly useful for commercial, residential, hospitality, educational and institutional projects.
In the UAE, where air-conditioning systems operate extensively and outdoor temperatures can be extremely high, proper duct insulation and airtight construction are important components of HVAC energy efficiency. Projects in Dubai, Abu Dhabi, Sharjah, Ajman and other Emirates can benefit from carefully selected duct systems designed around local environmental and building requirements.
The best results come from treating ductwork as part of the complete HVAC system. Correct sizing, airtight joints, condensation control, fire safety, acoustic performance, maintenance access and professional commissioning all contribute to long-term performance.
Working with an experienced Pre-Insulated Duct Systems Supplier can help building owners, consultants and MEP contractors select suitable materials, coordinate fabrication and installation, and develop an air distribution system that supports comfort, reliability and energy efficiency.