Kitchen exhaust duct installation is an essential part of commercial kitchen ventilation. Restaurants, hotels, cafés, food courts, catering kitchens, hospitals, staff cafeterias, and cloud kitchens produce heat, smoke, grease, steam, odours, and combustion by-products that must be safely removed from occupied areas.
A properly designed exhaust system does more than move contaminated air outside. It helps maintain indoor air quality, supports comfortable working conditions, reduces grease accumulation, protects equipment, and contributes to fire safety. In Dubai and across the UAE, kitchen exhaust systems also need to be coordinated with the building structure, HVAC systems, electrical services, fire protection, and applicable authority requirements.
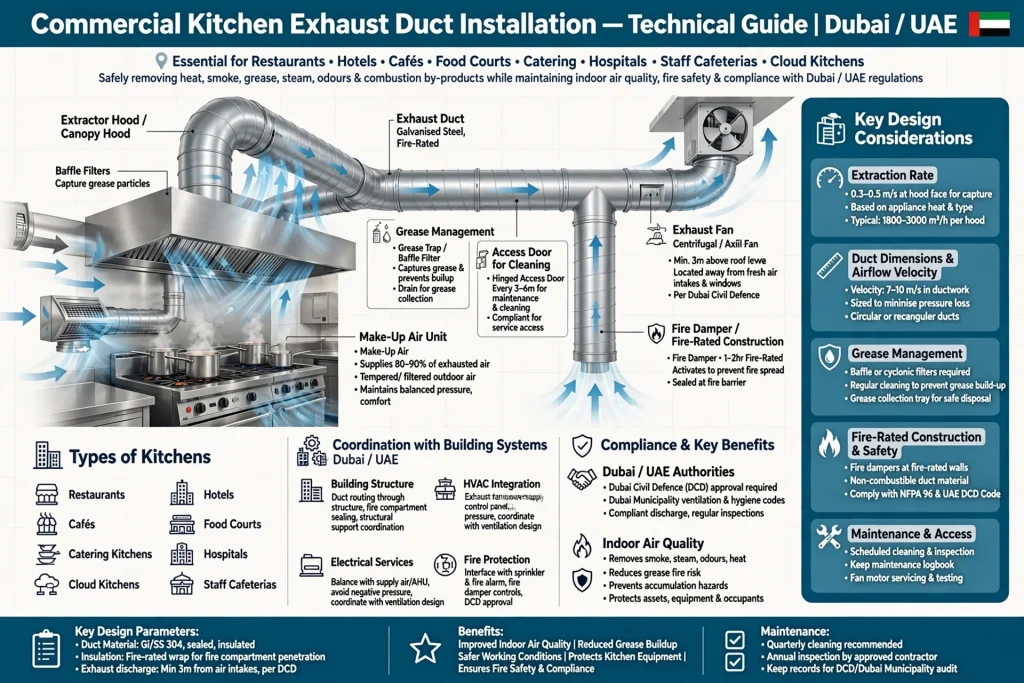
The design of a kitchen exhaust duct should therefore consider the cooking equipment, extraction rate, duct dimensions, airflow velocity, grease management, access for cleaning, fire-rated construction, exhaust discharge location, make-up air, and maintenance requirements.
What Is a Kitchen Exhaust Duct?
A kitchen exhaust duct is a dedicated air-distribution pathway used to transport contaminated air from cooking appliances to an external discharge point. Unlike ordinary comfort-air ductwork, commercial kitchen exhaust ducts can carry grease particles, smoke, high-temperature air, moisture, and cooking odours.
The system normally includes a commercial kitchen hood, grease filters, exhaust plenum, ductwork, exhaust fan, access panels, discharge arrangement, and associated controls.
Depending on the kitchen application, the exhaust system may serve gas ranges, deep fryers, grills, ovens, tandoors, charbroilers, wok stations, and other cooking appliances.
The ductwork must be designed specifically for kitchen exhaust conditions rather than treated like a standard office HVAC duct.
Why Kitchen Exhaust Duct Design Matters
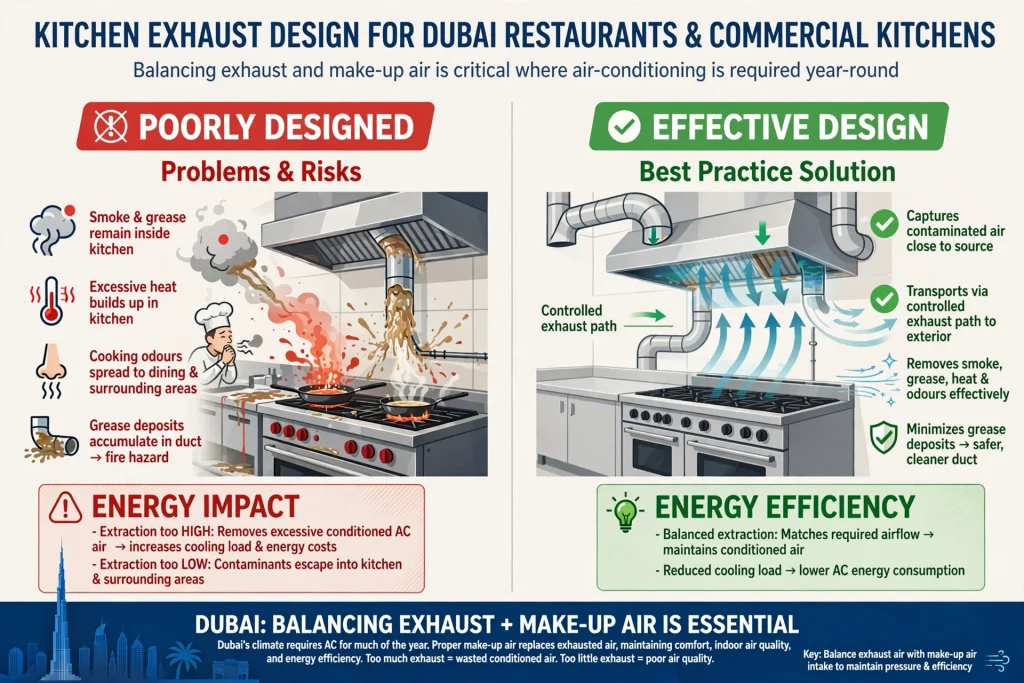
Poorly designed extraction can allow smoke and grease to remain inside a kitchen, create excessive heat, spread cooking odours, or increase the risk of grease deposits within the duct.
An effective system captures contaminated air close to its source and transports it through a controlled exhaust path.
The design also affects energy consumption. If extraction is significantly higher than required, the kitchen may remove excessive conditioned air, increasing the cooling load. If extraction is too low, contaminants may escape into the kitchen and surrounding areas.
For Dubai restaurants and commercial kitchens, where air-conditioning is commonly required for much of the year, balancing exhaust and make-up air is particularly important.
Kitchen Exhaust Hood Selection
The exhaust hood is the first major component of the extraction system. Its dimensions and configuration should correspond with the cooking equipment below it.
A hood should generally provide sufficient coverage over appliances so that rising heat, smoke, grease, and vapour can be captured effectively.
Common commercial hood configurations include wall-mounted canopy hoods, island hoods, backshelf hoods, and specialised exhaust systems.
The hood design depends on the cooking duty. A kitchen producing heavy grease and heat from grills or fryers may require a different extraction approach from a café preparing lighter food.
The hood should also be coordinated with ceiling height, equipment arrangement, lighting, fire suppression, and kitchen workflow.
Kitchen Exhaust Airflow Requirements
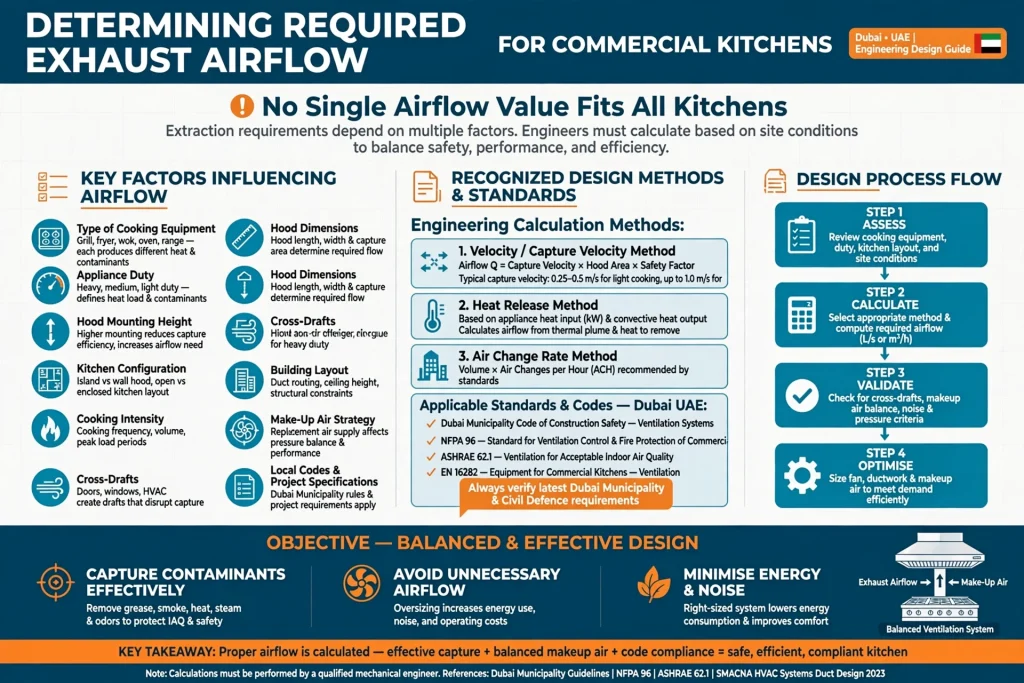
One of the most important design decisions is determining the required exhaust airflow. There is no single airflow value suitable for every kitchen because extraction requirements depend on multiple factors.
These can include:
- Type of cooking equipment
- Appliance duty
- Hood dimensions
- Hood mounting height
- Kitchen configuration
- Cooking intensity
- Cross-drafts
- Building layout
- Make-up air strategy
- Local codes and project specifications
Engineers may use recognised design methods and applicable standards to calculate the required airflow.
The objective is to capture contaminants effectively without creating unnecessary airflow, noise, or energy consumption.
Duct Size and Air Velocity
Kitchen exhaust duct dimensions should be selected according to the required airflow and system design. Undersized ductwork can create excessive pressure losses, noise, and airflow problems.
Air velocity is also important because kitchen exhaust ducts transport grease-laden air. The system needs sufficient velocity and suitable geometry to help transport contaminants while limiting conditions that encourage grease accumulation.
The final duct size should be determined through engineering calculations rather than simply selecting a standard duct dimension.
Elbows, transitions, branches, dampers, filters, and other components also contribute to pressure loss and should be considered during fan selection.
Grease-Laden Vapour and Duct Contamination
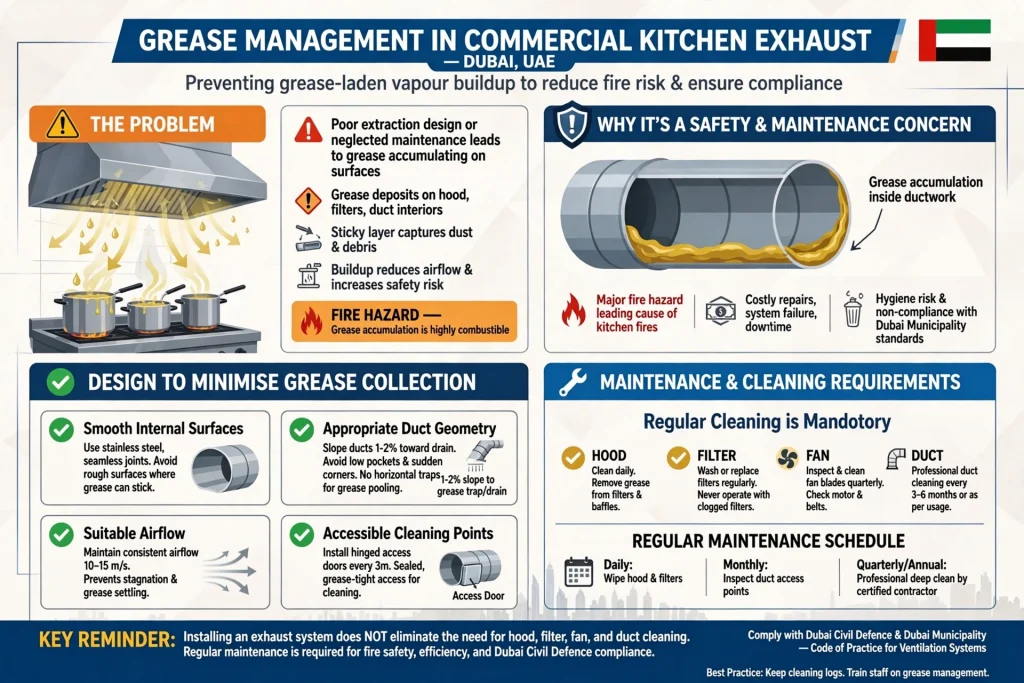
Commercial cooking can produce grease-laden vapour that becomes deposited on surfaces if extraction is poorly designed or maintenance is neglected.
Grease accumulation inside exhaust ductwork is a major safety and maintenance concern. The duct should therefore be designed to minimise areas where grease can collect.
Smooth internal surfaces, appropriate duct geometry, suitable airflow, accessible cleaning points, and regular maintenance all contribute to better system performance.
Kitchen operators should also understand that installing an exhaust system does not eliminate the need for hood, filter, fan, and duct cleaning.
Kitchen Exhaust Duct Materials
Commercial kitchen exhaust ducts are typically constructed from suitable metal materials selected according to the application, project specifications, fire requirements, and applicable standards.
The duct construction needs to withstand the thermal and environmental conditions associated with kitchen exhaust.
Joints, seams, supports, access doors, and connections should be properly constructed. The duct should also be independently supported and installed in a manner that allows inspection and maintenance.
Material selection should be confirmed by the project’s mechanical consultant and relevant authority requirements rather than based solely on initial cost.
Fire Safety in Kitchen Exhaust Duct Installation
Fire safety is one of the most important aspects of commercial kitchen exhaust design. Grease deposits can become combustible, while cooking appliances can generate high temperatures and open flames.
Kitchen exhaust ductwork should therefore be designed and installed according to applicable fire-safety requirements and project specifications.
Where the duct passes through walls, floors, ceilings, or fire-rated assemblies, appropriate fire-stopping and penetration treatment may be required.
The exhaust system may also need to coordinate with a commercial kitchen fire suppression system. Depending on the project, automatic suppression may protect cooking appliances and hood areas.
Fire dampers should not simply be added to a grease exhaust duct without engineering review because kitchen exhaust systems have specific fire and operational considerations.
The complete installation should be reviewed against applicable Dubai Civil Defence requirements, project specifications, and relevant standards.
Fire-Rated Kitchen Exhaust Ductwork
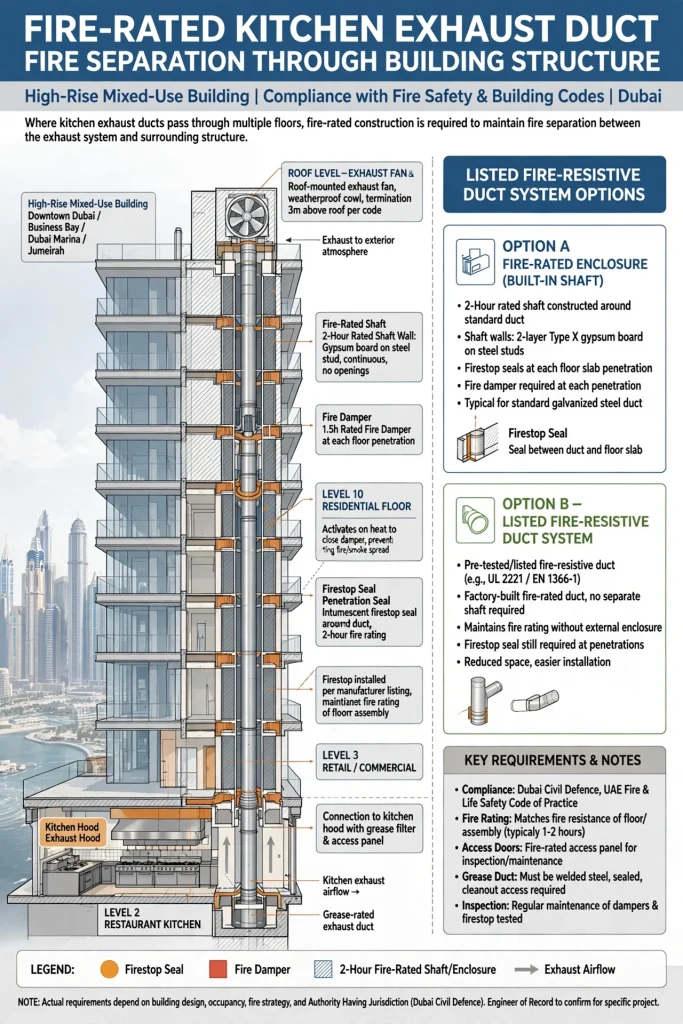
Where kitchen exhaust ducts pass through other parts of a building, fire-rated construction may be required depending on the building design and applicable regulations.
A fire-rated enclosure or listed fire-resistive duct system can help maintain the required fire separation between the exhaust system and surrounding building elements.
The exact construction depends on the building, duct route, occupancy, fire strategy, and authority requirements.
This is particularly important in high-rise buildings in areas such as Downtown Dubai, Business Bay, Dubai Marina, Jumeirah, and other dense commercial districts where restaurant kitchens may be located within larger mixed-use developments.
Kitchen Exhaust Fan Selection
The exhaust fan must be capable of delivering the required airflow against the total system pressure.
Fan selection should consider duct length, bends, hood resistance, filters, transitions, discharge components, and other pressure losses.
The fan should also be appropriate for the operating temperature and kitchen exhaust application.
Poor fan selection can lead to inadequate extraction, excessive noise, high energy consumption, or unreliable operation.
For commercial kitchens, fan location and accessibility should also be considered. Maintenance teams need practical access for inspection, cleaning, belt replacement where applicable, bearing checks, electrical inspection, and general servicing.
Make-Up Air and Kitchen Ventilation
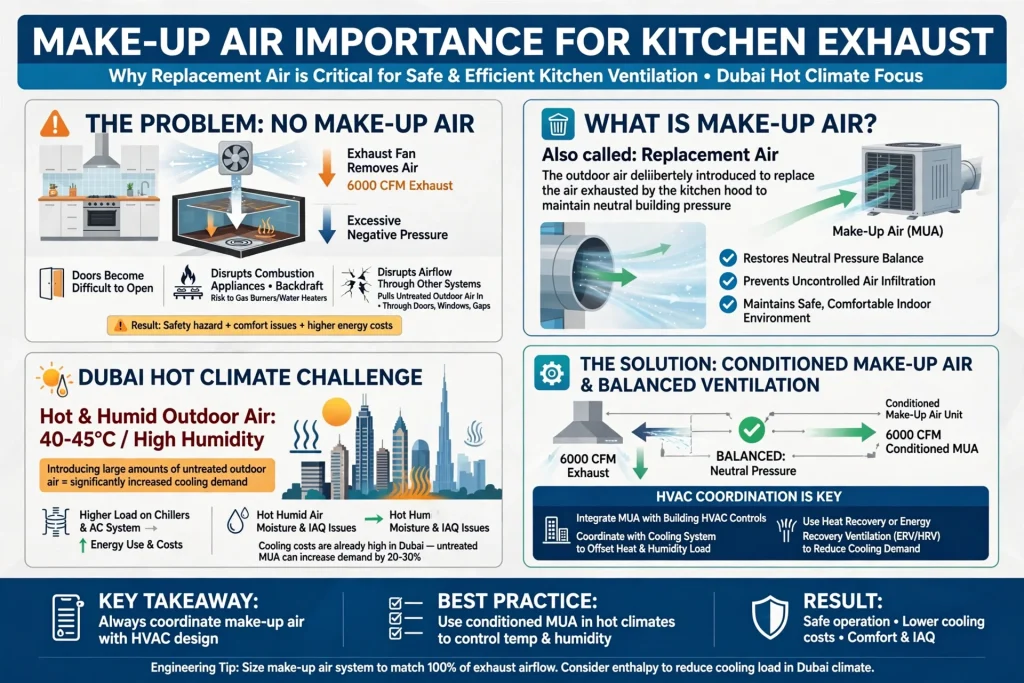
A kitchen exhaust system removes air from the building, so replacement air must be considered. This replacement air is often referred to as make-up air or replacement air.
If a kitchen exhaust fan removes a large quantity of air without an appropriate replacement strategy, the building can develop excessive negative pressure.
Negative pressure can cause doors to become difficult to open, disrupt combustion appliances, affect airflow through other systems, and pull untreated outdoor air into the building through unintended openings.
Make-up air should therefore be coordinated with the building’s HVAC and ventilation strategy.
In Dubai’s hot climate, introducing large amounts of untreated outdoor air can significantly increase cooling demand. Engineers may therefore consider conditioned make-up air or other suitable ventilation strategies.
Kitchen Exhaust and HVAC Coordination
Kitchen exhaust should never be designed independently from the building’s HVAC system.
Restaurants commonly have dedicated air-conditioning systems, ventilation systems, fresh-air systems, toilet exhaust, and kitchen extraction operating simultaneously.
The mechanical design should consider the relationship between these systems so that the kitchen remains appropriately ventilated without creating excessive pressure imbalance.
For example, if the exhaust removes more air than the HVAC system replaces, negative pressure can develop. If make-up air is excessive, contaminated air may escape from the hood capture zone.
MEP coordination helps establish the appropriate balance.
Exhaust Discharge Location
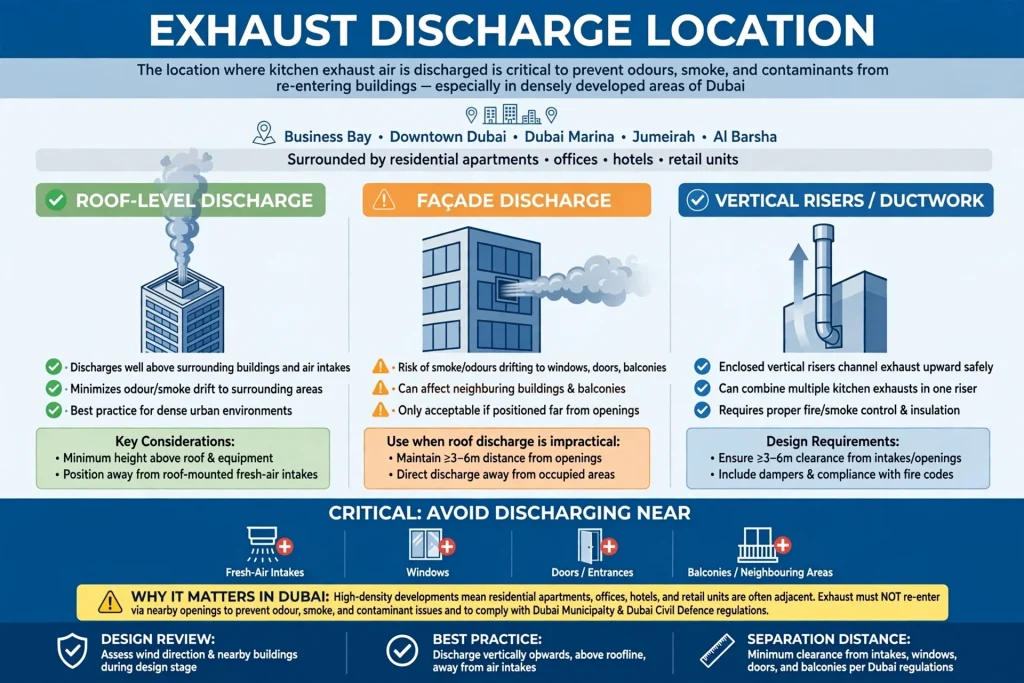
The location where kitchen exhaust air is discharged is an important design consideration. Exhaust should be positioned so that cooking odours, smoke, and contaminants do not return to the building through fresh-air intakes, windows, doors, balconies, or neighbouring occupied areas.
This becomes especially important in densely developed areas of Dubai.
A restaurant in Business Bay, Downtown Dubai, Dubai Marina, Jumeirah, or Al Barsha may be surrounded by residential apartments, offices, hotels, and retail units.
The exhaust discharge arrangement should therefore be reviewed during the design stage. Roof-level discharge, façade discharge, vertical risers, and other configurations may have different implications depending on the building.
Kitchen Exhaust Duct Routing
Duct routing should be planned before construction begins. Long duct runs with numerous bends can increase resistance and make cleaning more difficult.
Where possible, the route should be practical, accessible, and coordinated with structural elements.
The duct may need to pass through ceiling voids, shafts, service areas, plant rooms, or vertical risers. Structural beams, columns, electrical containment, plumbing pipes, HVAC ducts, and fire services can all affect the available route.
BIM coordination using platforms such as Autodesk Revit and Navisworks can help identify clashes before installation.
Access Panels for Cleaning
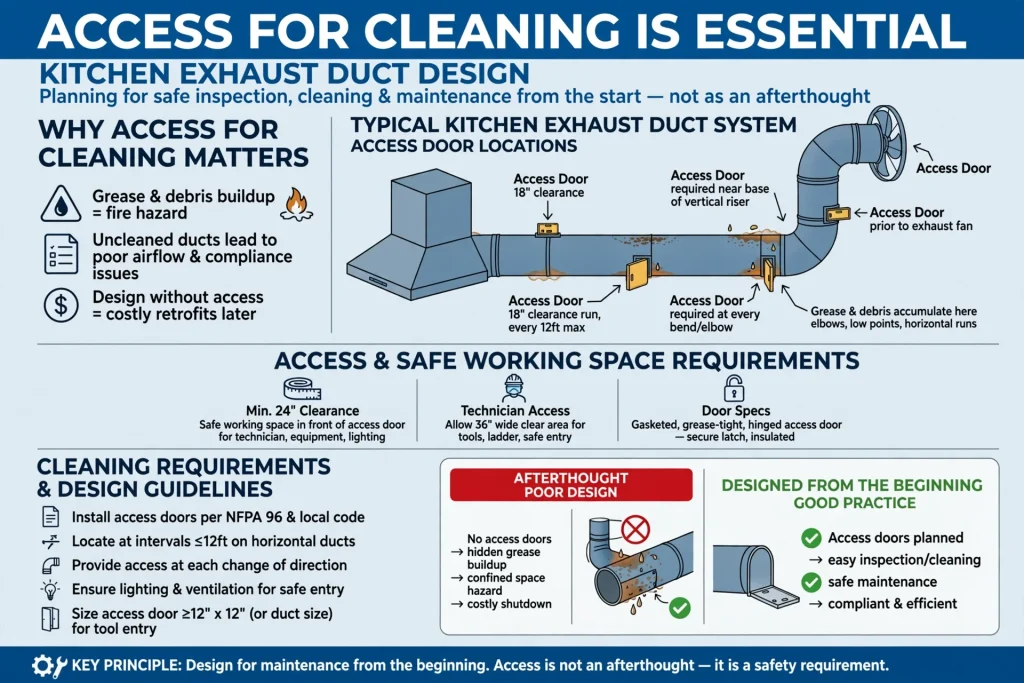
Access for cleaning is an essential part of kitchen exhaust duct design. A duct that cannot be properly inspected or cleaned can become a long-term maintenance problem.
Access doors should be located according to the duct configuration and applicable cleaning requirements. They should allow technicians to reach areas where grease or debris may accumulate.
The access arrangement should also consider safe working space.
A good design considers future maintenance from the beginning rather than treating cleaning access as an afterthought.
Kitchen Exhaust Duct Cleaning
Regular cleaning is important because grease deposits can accumulate inside the hood, filters, ductwork, and exhaust fan.
Cleaning frequency depends on the cooking operation and level of grease production. A high-volume restaurant with deep fryers and grills may require more frequent cleaning than a light-duty café.
Maintenance should include inspection of the hood, filters, ductwork, fan, access panels, discharge area, and associated equipment.
Documentation of inspections and cleaning can also be useful for facility management and fire-safety records.
Commercial Kitchen Ventilation for Dubai Restaurants
Dubai has a large restaurant and hospitality sector, with commercial kitchens operating in hotels, restaurants, malls, food courts, cafés, catering facilities, and delivery-focused kitchens.
Areas such as Downtown Dubai, Business Bay, Dubai Marina, Jumeirah, Deira, Bur Dubai, Al Barsha, Dubai Hills Estate, Dubai Silicon Oasis, and Dubai Investment Park contain different types of commercial properties where kitchen ventilation may be required.
Each project has its own building configuration and authority requirements. A restaurant in a shopping mall may have very different exhaust routing requirements from a standalone restaurant or hotel kitchen.
Local site conditions should therefore be considered during design.
Kitchen Exhaust for Hotels
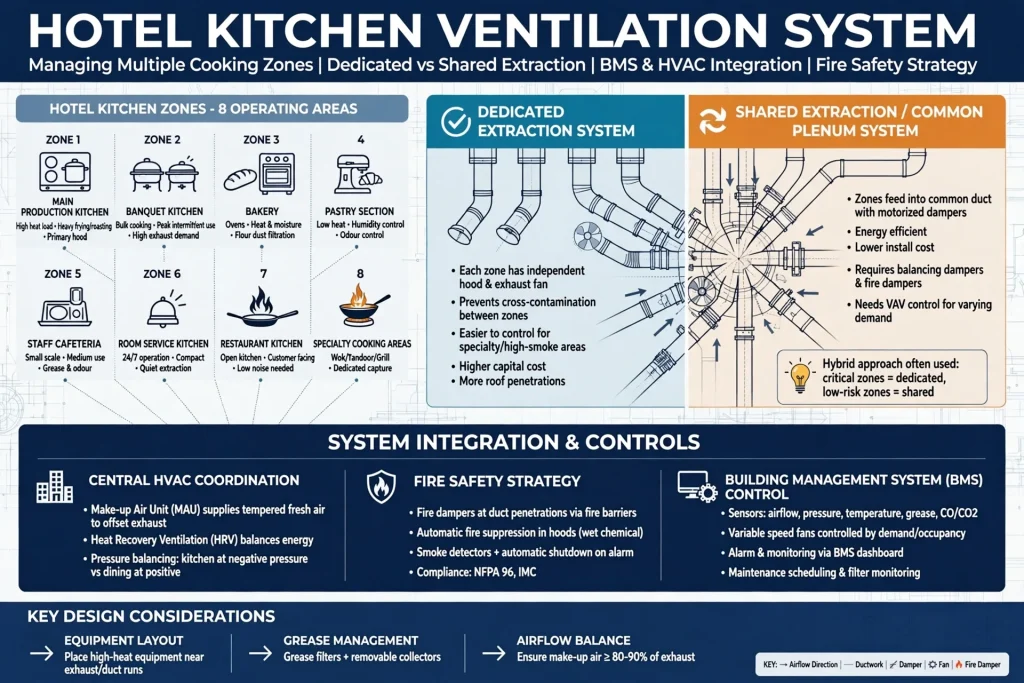
Hotel kitchens can have complex ventilation requirements because several cooking and food-preparation areas may operate simultaneously.
A hotel may include a main production kitchen, banquet kitchen, bakery, pastry section, staff cafeteria, room-service kitchen, restaurant kitchen, and specialty cooking areas.
Each zone may require dedicated extraction or a carefully engineered shared system.
The ventilation design should also coordinate with the hotel’s central HVAC system, fire strategy, kitchen equipment layout, and building management system.
Kitchen Exhaust for Cloud Kitchens
Cloud kitchens and delivery-focused food facilities can contain multiple cooking stations within relatively compact areas.
High equipment density can increase the demand for effective extraction and make-up air.
The exhaust design should account for multiple appliances, cooking loads, operating schedules, and the possibility that several kitchens may operate simultaneously.
Maintenance access becomes especially important because multiple cooking operations can increase grease loading and cleaning requirements.
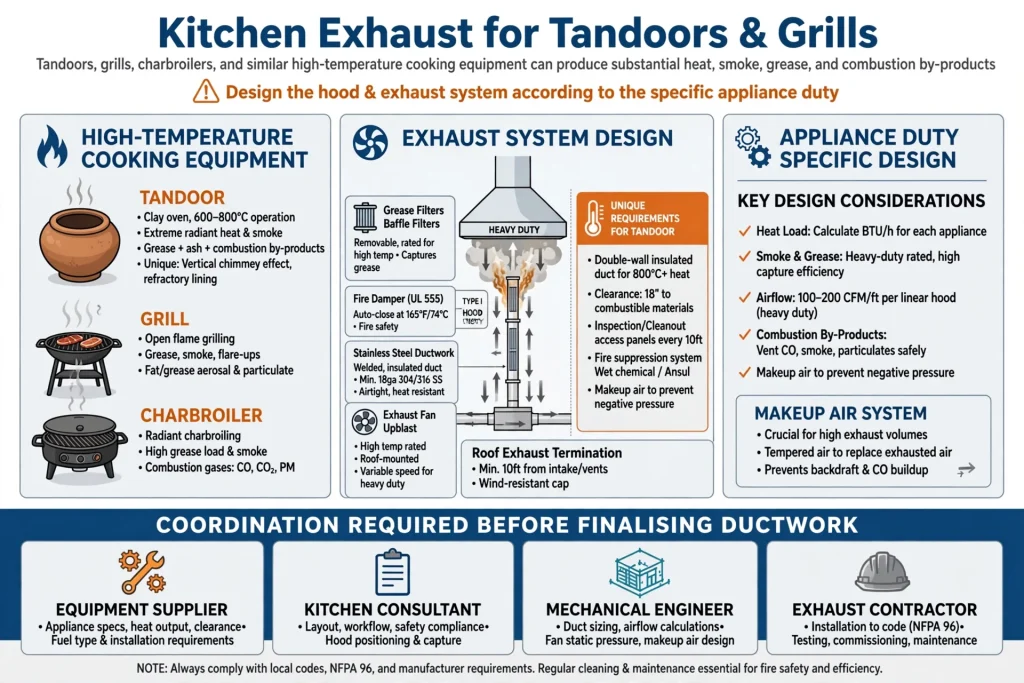
Kitchen Exhaust for Tandoors and Grills
Tandoors, grills, charbroilers, and similar high-temperature cooking equipment can produce substantial heat, smoke, grease, and combustion by-products.
The hood and exhaust system should therefore be designed according to the specific appliance duty.
Tandoor kitchens may also have unique installation and exhaust requirements because of high operating temperatures and the nature of the cooking process.
The cooking equipment supplier, kitchen consultant, mechanical engineer, and exhaust contractor should coordinate before finalising the ductwork.
Noise and Vibration Control
Commercial kitchen exhaust systems can generate noise and vibration through fans, airflow, ductwork, and equipment operation.
Fan selection, mounting, duct velocity, acoustic treatment, vibration isolation, and equipment positioning can all influence the final sound level.
This is particularly important when restaurants are located within mixed-use buildings containing apartments, offices, or hotel rooms.
The system should be designed so that ventilation performance does not create unnecessary disturbance to neighbouring occupants.
Energy Efficiency in Kitchen Exhaust Systems
Energy efficiency should be considered alongside extraction performance.
Variable-speed drives can allow suitable exhaust fans to operate according to demand where the system design supports variable airflow. Demand-controlled kitchen ventilation can also adjust extraction based on cooking activity in appropriately designed systems.
Efficient fan motors, low-resistance filters, appropriate duct sizing, and balanced make-up air can contribute to lower operating costs.
In Dubai, reducing unnecessary extraction can also reduce the amount of conditioned air that must be replaced.
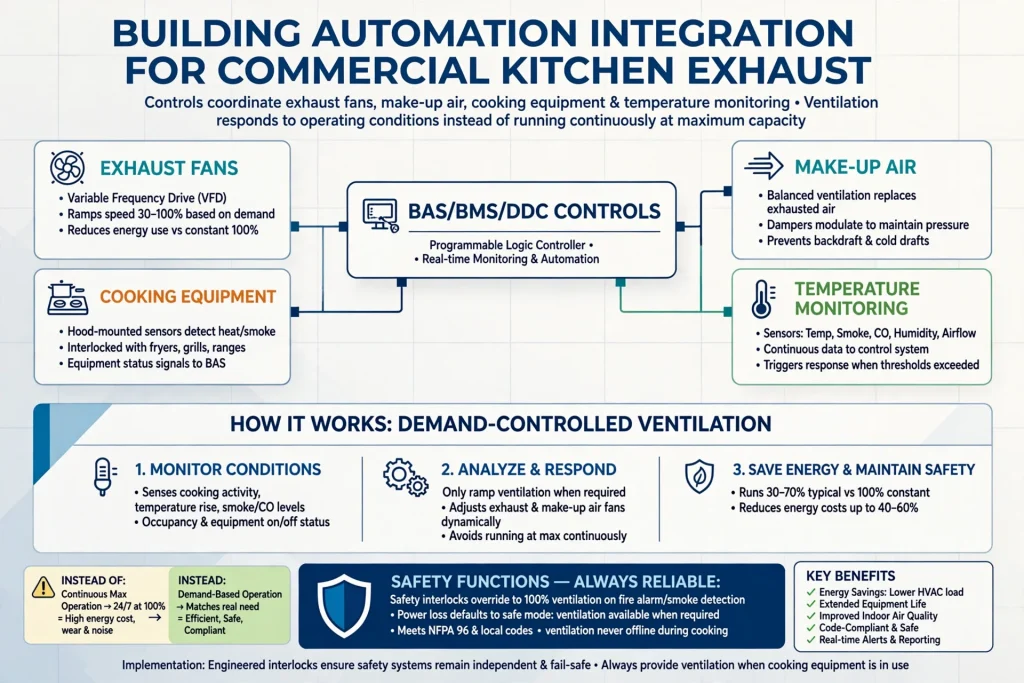
Kitchen Exhaust and Building Automation
Larger commercial kitchens may benefit from integration with building automation systems. Controls can coordinate exhaust fans, make-up air, cooking equipment, temperature monitoring, and other services.
For example, a control strategy may allow ventilation equipment to respond to operating conditions instead of running continuously at maximum capacity.
Integration should be carefully engineered to ensure that safety functions remain reliable and that ventilation is available whenever required.
Common Kitchen Exhaust Installation Problems
Several problems can occur when kitchen exhaust ductwork is poorly designed or installed. These include undersized ducts, insufficient airflow, excessive bends, inadequate make-up air, inaccessible cleaning areas, poor sealing, inappropriate materials, excessive noise, and unsuitable exhaust discharge locations.
Another common problem is installing the ductwork before the kitchen equipment layout is finalised.
If the cooking equipment changes later, the hood may no longer provide suitable coverage.
Coordination between the kitchen equipment supplier, MEP consultant, exhaust contractor, interior designer, fire consultant, and building management team can help reduce these risks.
Choosing a Kitchen Exhaust Duct Installation Supplier
Selecting the right Kitchen Exhaust Duct Installation Supplier is important for restaurants, hotels, cafés, commercial kitchens, and food-production facilities.
A suitable supplier should understand commercial kitchen ventilation, duct fabrication, exhaust fans, grease extraction, make-up air, MEP coordination, fire-safety considerations, access requirements, and maintenance.
Before installation, the project team should review drawings, airflow calculations, duct dimensions, materials, routing, access panels, fan specifications, discharge arrangements, and coordination with other building services.
For larger projects, technical submittals and shop drawings should be reviewed and approved before fabrication.
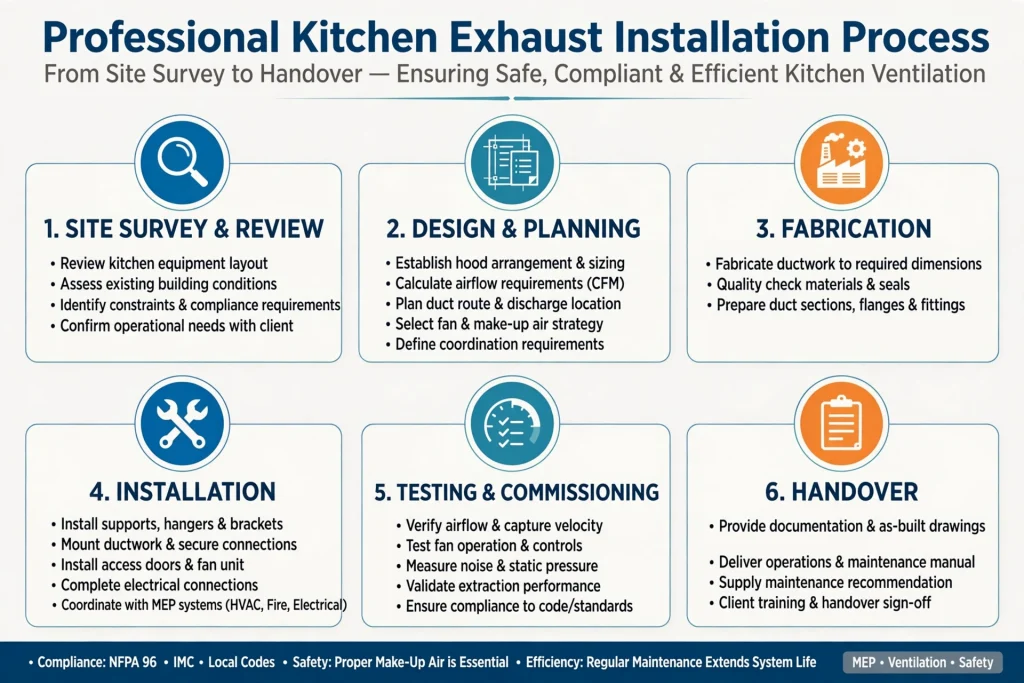
Kitchen Exhaust Installation Process
A professional installation normally begins with a site survey and review of the kitchen equipment layout.
The design team then establishes the hood arrangement, airflow requirements, duct route, fan selection, make-up air strategy, discharge location, and coordination requirements.
After approval, ductwork can be fabricated according to the required dimensions. Installation includes supports, connections, access doors, fan installation, electrical connections, and coordination with other MEP systems.
Testing and commissioning should verify airflow, fan operation, controls, noise, pressure conditions, and overall extraction performance.
The system should then be handed over with relevant documentation and maintenance recommendations.
Kitchen Exhaust Safety Checklist
Before a commercial kitchen becomes operational, the project team should verify several important areas:
- Hood coverage corresponds with cooking equipment.
- Exhaust airflow has been properly calculated.
- Duct dimensions are appropriate.
- Duct materials meet project requirements.
- Duct routing is properly coordinated.
- Cleaning access is available.
- Exhaust fan capacity matches system resistance.
- Make-up air has been considered.
- Exhaust discharge is appropriately located.
- Fire protection requirements have been addressed.
- Electrical and control systems are coordinated.
- Emergency and safety requirements are satisfied.
- Testing and commissioning have been completed.
- Maintenance procedures are established.
The final requirements should always be confirmed against the applicable Dubai and UAE regulations, authority approvals, project specifications, and relevant standards.
Final Thoughts
Kitchen exhaust duct installation is a specialist ventilation application that combines mechanical engineering, fire safety, air balancing, duct fabrication, kitchen planning, and building-services coordination.
A successful system must capture cooking contaminants effectively, transport them safely, provide appropriate make-up air, minimise grease accumulation, allow future cleaning, and operate reliably under demanding commercial conditions.
For restaurants and hospitality projects in Dubai, careful planning is particularly important because commercial kitchens operate within dense urban environments and frequently share buildings with offices, residences, hotels, and retail spaces.
Whether the project is a new restaurant in Business Bay, a hotel kitchen in Downtown Dubai, a café in Jumeirah, or a cloud kitchen in Al Quoz, the exhaust system should be designed around the actual cooking equipment, building configuration, airflow requirements, fire strategy, and maintenance plan.
When design, installation, commissioning, and maintenance are handled as one coordinated process, kitchen ventilation can provide safer working conditions, better indoor air quality, improved comfort, and dependable long-term performance.