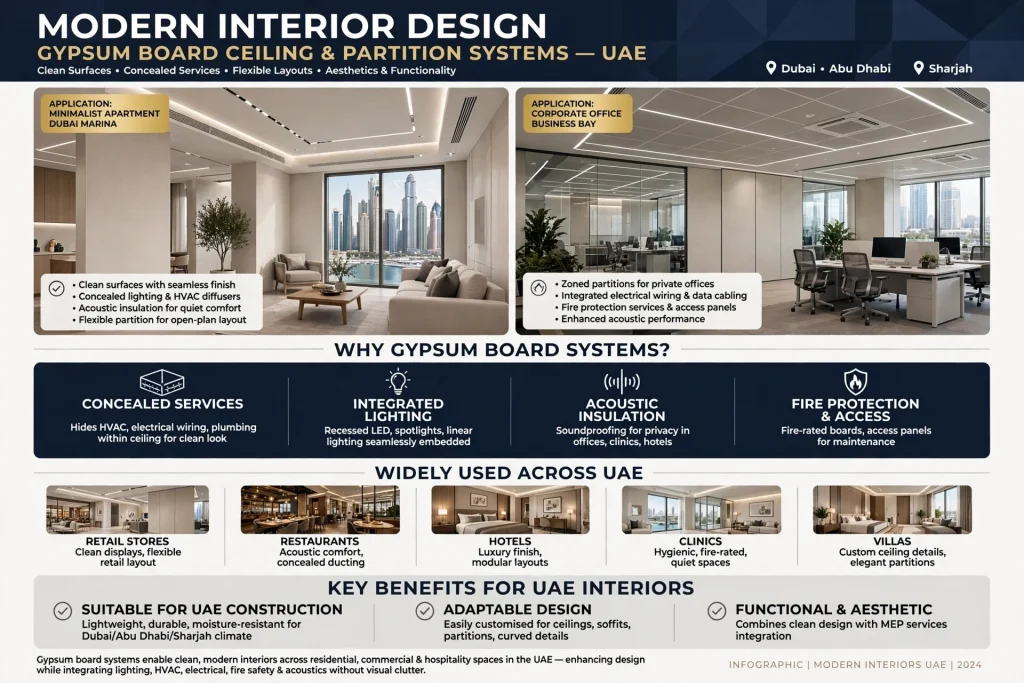
Modern interior design is no longer only about choosing attractive colours, furniture and decorative finishes. The ceiling and wall layout also has a major effect on how a space looks, feels and functions. Gypsum board systems are widely used in modern residential, commercial and hospitality interiors because they allow designers and contractors to create clean surfaces, concealed services, architectural details and flexible room layouts.
Gypsum ceiling and partition design can be adapted to apartments, villas, offices, retail stores, restaurants, hotels, clinics and other commercial spaces. A well-planned system can accommodate lighting, air-conditioning diffusers, electrical wiring, fire protection services, acoustic insulation and access panels without making the interior appear visually crowded.
In the UAE, gypsum construction is particularly useful for modern interiors in Dubai, Abu Dhabi, Sharjah and other growing commercial areas. From a minimalist apartment in Dubai Marina to a corporate office in Business Bay, the right ceiling and partition design can improve both aesthetics and functionality.
What Is Gypsum Ceiling and Partition Design?
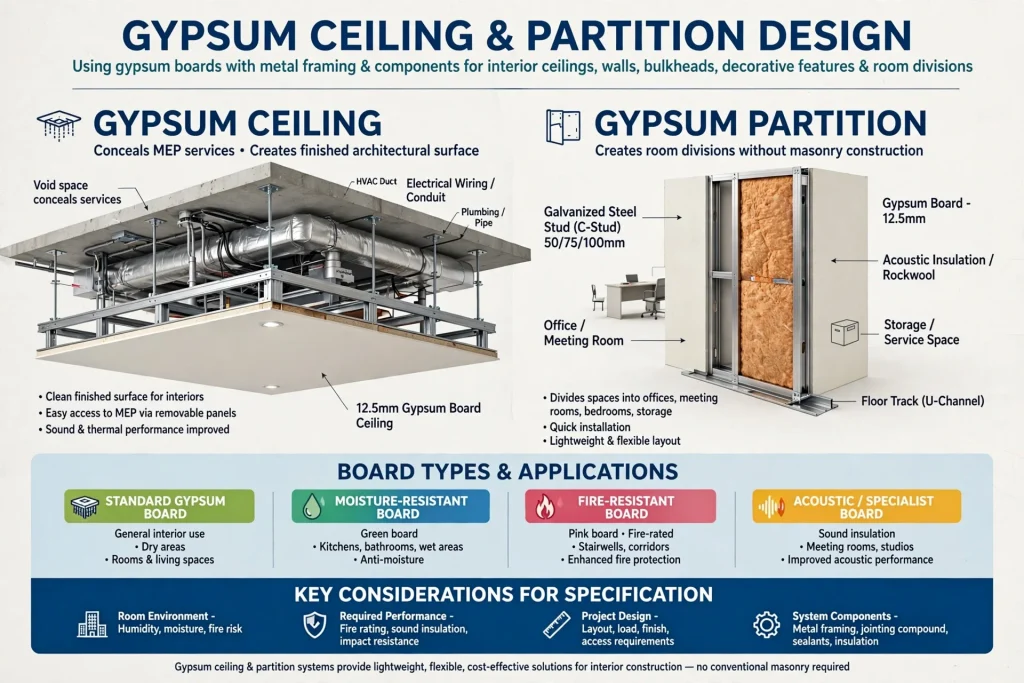
Gypsum ceiling and partition design involves using gypsum boards with metal framing and associated components to create interior ceilings, walls, bulkheads, decorative features and room divisions.
A gypsum ceiling can conceal mechanical and electrical services while creating a finished architectural surface. Partitions can divide large rooms into offices, meeting rooms, bedrooms, storage areas or service spaces without requiring conventional masonry construction.
Depending on the application, systems may incorporate standard gypsum boards, moisture-resistant boards, fire-resistant boards, acoustic insulation and other specialist materials. The appropriate specification depends on the room environment, required performance and project design.
Why Gypsum Is Popular in Modern UAE Interiors
Gypsum systems provide considerable design flexibility. Unlike a conventional concrete or masonry surface, gypsum board can be shaped into different ceiling levels, niches, curves and architectural details.
Modern UAE properties often combine open-plan layouts with concealed air-conditioning, recessed lighting and integrated technology. Gypsum ceilings provide a practical way to coordinate these elements.
In residential interiors, gypsum can create elegant living-room ceilings, bedroom features and concealed curtain pockets. In offices, it can help define meeting rooms, reception areas and work zones. Retail stores can use gypsum bulkheads and feature ceilings to guide attention toward products and displays.
Modern Gypsum Ceiling Design Ideas
A modern gypsum ceiling does not necessarily need complicated decoration. Simple geometry can create a sophisticated result.
A layered ceiling can introduce different levels around a room while providing space for indirect LED lighting. Recessed sections can accommodate spotlights, linear lighting or air-conditioning diffusers. Floating ceiling details can create visual separation between functional and decorative areas.
Minimalist designs often use straight lines, concealed LED strips and carefully positioned downlights. More decorative interiors may use curves, geometric patterns, recessed panels or custom-built features.
The design should always consider the room’s proportions. A complicated ceiling in a small room can make the space feel visually compressed, while a carefully proportioned design can make the same room appear more spacious.
Gypsum Partitions for Flexible Room Layouts
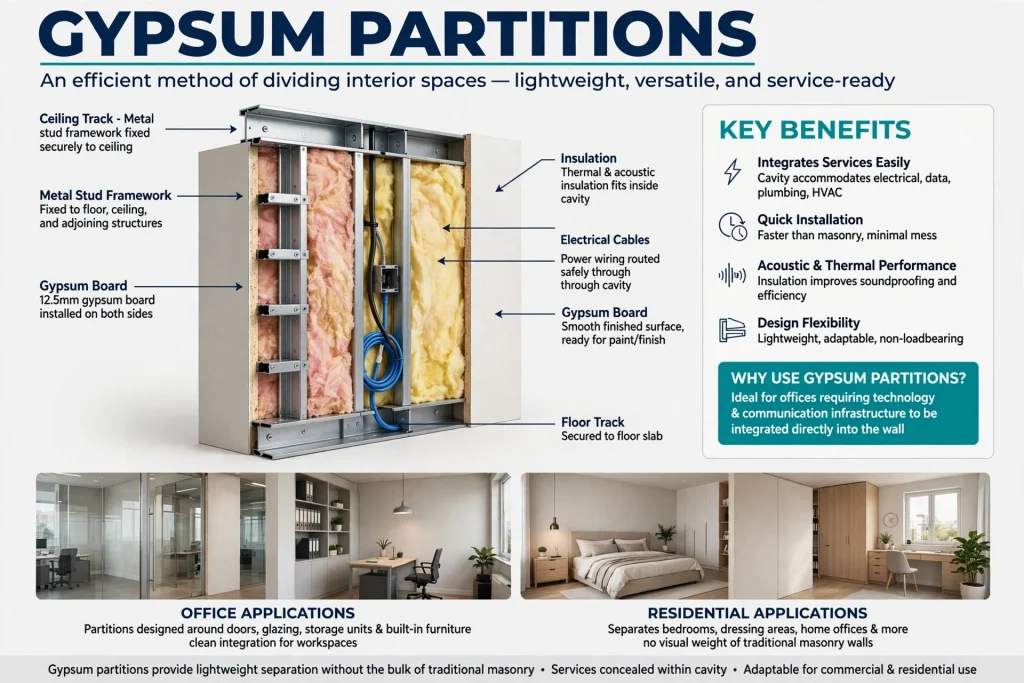
Gypsum partitions provide an efficient method of dividing interior spaces. A metal stud framework is fixed to the floor, ceiling and adjoining structures before gypsum boards are installed.
The cavity between boards can accommodate insulation, electrical cables, data wiring and other services. This makes partitions particularly useful for offices where technology and communication infrastructure need to be integrated into the wall system.
Partitions can also be designed around doors, glazing, storage units and built-in furniture. In residential properties, they can separate bedrooms, dressing areas, home offices and other spaces without the visual weight of traditional masonry walls.
Open-Plan Offices and Gypsum Partitions
Modern offices frequently require a balance between collaboration and privacy. Gypsum partitions can help create meeting rooms, executive offices, manager cabins, reception back-of-house areas and support spaces within an open floor plan.
Glass can also be incorporated into partition designs where natural light and visual connection are important. For example, a gypsum wall may form the lower or side section while glazed panels provide transparency above.
Acoustic insulation within the partition cavity can help reduce sound transmission between rooms when the system is designed and installed appropriately.
Acoustic Gypsum Ceiling and Partition Systems
Noise control is increasingly important in offices, hotels, restaurants, educational spaces and residential properties.
Gypsum partitions can incorporate mineral wool or other acoustic insulation within the cavity. Ceiling systems can also contribute to acoustic performance when combined with suitable acoustic products and properly designed room surfaces.
For meeting rooms, the objective may be to reduce speech transmission and improve privacy. In restaurants, acoustic treatments can help control reverberation caused by hard surfaces. In bedrooms and apartments, appropriate wall construction can improve separation between living spaces.
Acoustic performance depends on the complete wall or ceiling assembly rather than gypsum board alone. Stud arrangement, board layers, insulation, joints, penetrations and surrounding construction can all influence the final result.
Fire-Resistant Gypsum Partitions
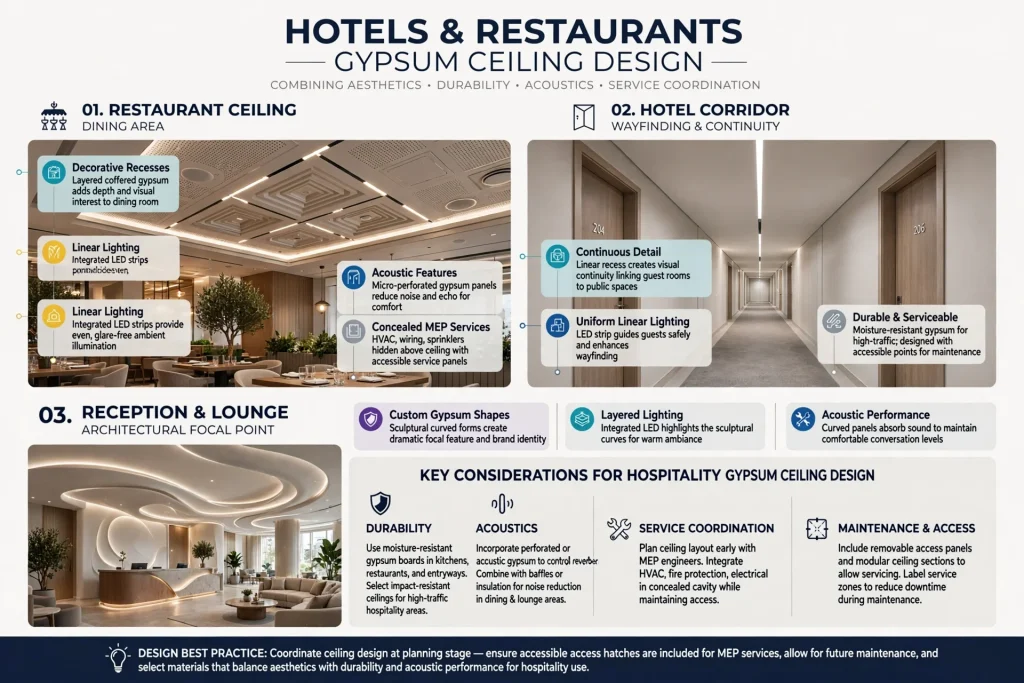
Fire safety is an important consideration in building interiors. Specialist fire-resistant gypsum board systems can be used where the project requires a tested fire-rated assembly.
These systems may include specially formulated gypsum boards, appropriate framing, insulation and joint treatments. The required fire resistance depends on the building design, occupancy, location of the partition and applicable project requirements.
Fire-rated construction should follow the tested or approved system rather than simply adding a fire-resistant board to a conventional wall and assuming the same performance.
For commercial buildings, offices, hotels and other occupied properties, coordination between the interior contractor, architect, fire consultant and other project professionals is important.
Moisture-Resistant Gypsum for Wet Areas
Standard gypsum board is not suitable for every environment. Areas exposed to humidity or occasional moisture may require moisture-resistant board or another appropriate substrate.
Bathrooms, kitchens, laundry areas and certain service rooms need careful material selection. Waterproofing requirements must also be considered where surfaces are exposed directly to water.
A moisture-resistant gypsum board should not be treated as a substitute for waterproofing. The complete wall or ceiling assembly must be designed according to the expected exposure.
In UAE properties, where air-conditioning and humidity conditions can vary significantly, appropriate ventilation and moisture management are also important for long-term interior performance.
Integrating LED Lighting Into Gypsum Ceilings
One of the biggest advantages of gypsum ceilings is the ability to integrate lighting into the architectural design.
Recessed spotlights can provide focused illumination, while linear LED fixtures can create clean contemporary lines. Cove lighting can produce indirect illumination around ceiling edges, and suspended fixtures can become visual focal points.
Lighting should be coordinated with ceiling framing before installation. Electrical wiring, junction boxes, drivers and access requirements need to be considered during the design stage.
In offices, lighting design should also account for glare, screen visibility and working areas. In hospitality and residential interiors, colour temperature and dimming can be used to create different moods.
Integrating HVAC Services With Gypsum Ceilings
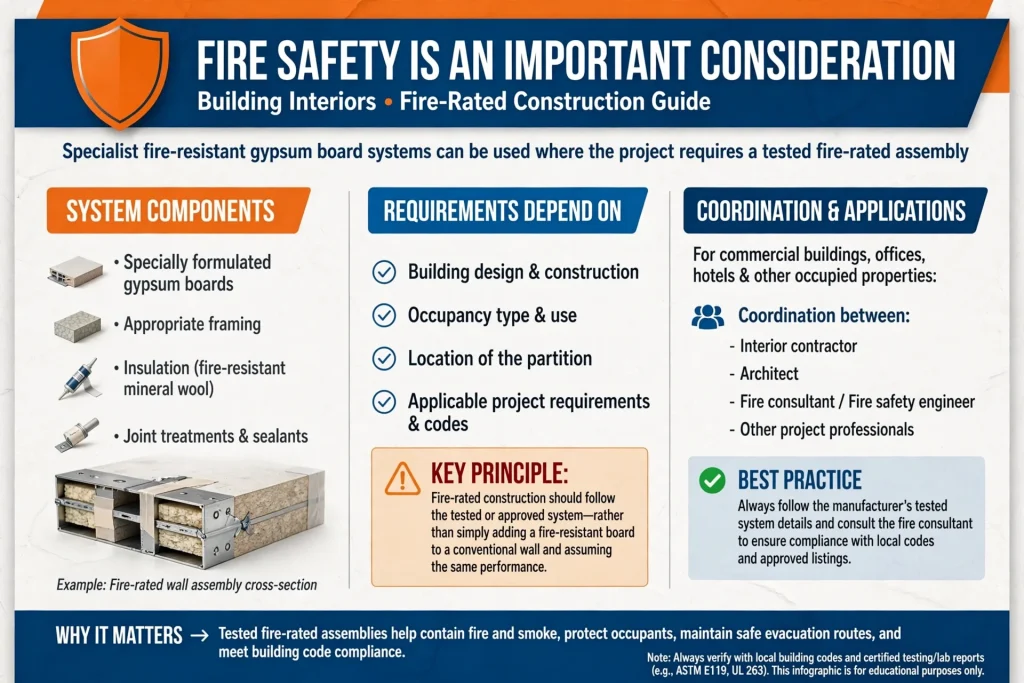
Air-conditioning systems are an important part of UAE interiors. Gypsum ceilings commonly conceal ducts, pipes, cables and other building services.
Ceiling design should therefore be coordinated with HVAC layouts before construction begins. Diffusers, grilles, return-air openings and access panels should be positioned carefully so that they do not conflict with lighting or architectural features.
In commercial buildings, coordination between the interior contractor and MEP contractor is especially important. Poor coordination can result in unnecessary ceiling modifications, visible service conflicts or difficult maintenance access.
Concealed Curtain Pockets and Decorative Features
Gypsum systems can create concealed curtain pockets around windows, allowing curtain tracks to remain visually hidden.
This approach works particularly well in modern apartments, villas, hotels and high-end residential interiors. The ceiling can continue toward the window while leaving a recessed space for the curtain mechanism.
Other architectural features can include recessed niches, wall panels, floating sections, shadow gaps and integrated shelving.
The best results usually come from coordinating these features with furniture, flooring, lighting and the overall interior concept instead of treating the ceiling as a separate decorative element.
Gypsum Ceiling Design for Living Rooms
The living room is one of the most common areas for decorative gypsum ceiling work.
A simple perimeter detail with concealed LED lighting can create a modern appearance without overwhelming the room. Larger living spaces can accommodate layered ceilings or central architectural features.
The position of furniture should be considered before finalising lighting points. Downlights should illuminate useful areas rather than being placed randomly around the ceiling.
For luxury villas in areas such as Emirates Hills, Palm Jumeirah and Dubai Hills Estate, custom gypsum details can be coordinated with feature walls, marble, timber finishes, decorative lighting and bespoke joinery.
Gypsum Partitions for Bedrooms
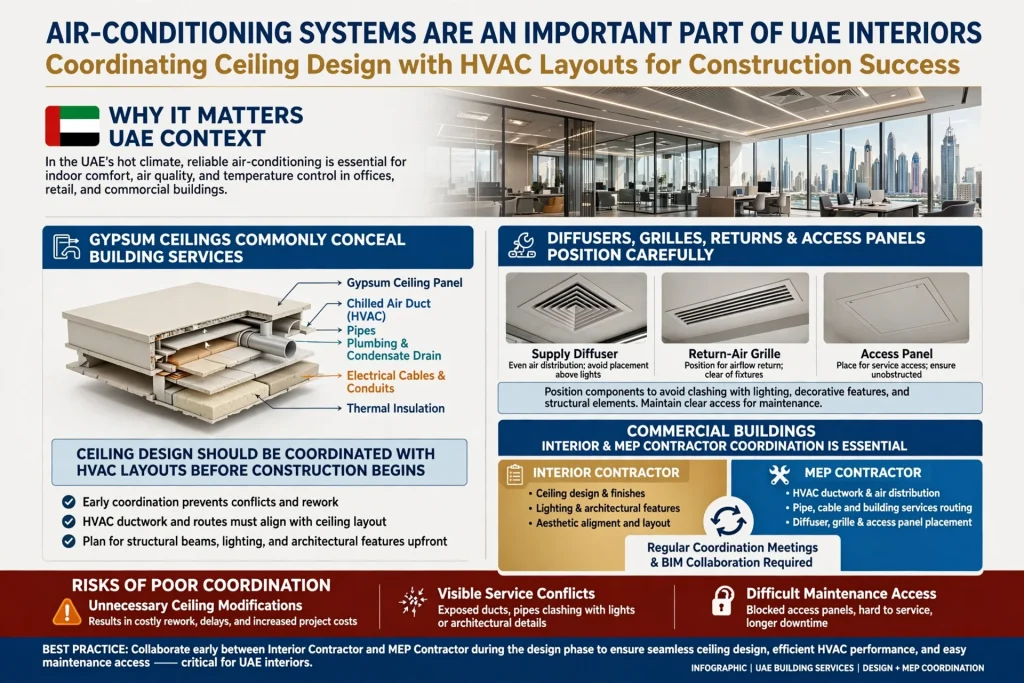
Bedroom partitions should balance privacy, acoustics and aesthetics.
A gypsum partition can separate a bedroom from a dressing area, bathroom entrance or home office. Built-in wardrobes can also be integrated into the wall layout.
Where acoustic privacy is important, the wall specification should include appropriate insulation and detailing. Electrical outlets, switches and lighting controls should be planned before the boards are closed.
For apartments in Dubai Marina, Downtown Dubai and Jumeirah, lightweight partition systems can be particularly useful when changing internal layouts or creating additional functional zones.
Gypsum Design for Commercial Offices
Office interiors require more than attractive ceilings. The design needs to support employee comfort, meeting requirements, technology, lighting, ventilation and maintenance.
Gypsum ceilings can conceal services while creating a consistent architectural appearance across reception areas, open workspaces, meeting rooms and corridors.
Partitions can establish private offices, conference rooms and support areas. Glass and gypsum can be combined to balance privacy and daylight.
In Business Bay, DIFC, Dubai Internet City and Dubai Media City, office interiors often need to accommodate changing business requirements. A well-coordinated partition system can make future modifications more manageable.
Retail and Shop Gypsum Design
Retail interiors use ceilings and partitions to influence customer movement and product visibility.
Gypsum bulkheads can define different sections of a store, while recessed lighting can highlight merchandise. Feature ceilings can strengthen the visual identity of a retail brand.
Back-of-house areas can be separated using practical partition systems, while customer-facing areas can receive more decorative treatment.
The ceiling should also coordinate with signage, display fixtures, air-conditioning, sprinklers, CCTV and electrical services.
Gypsum Design for Hotels and Restaurants
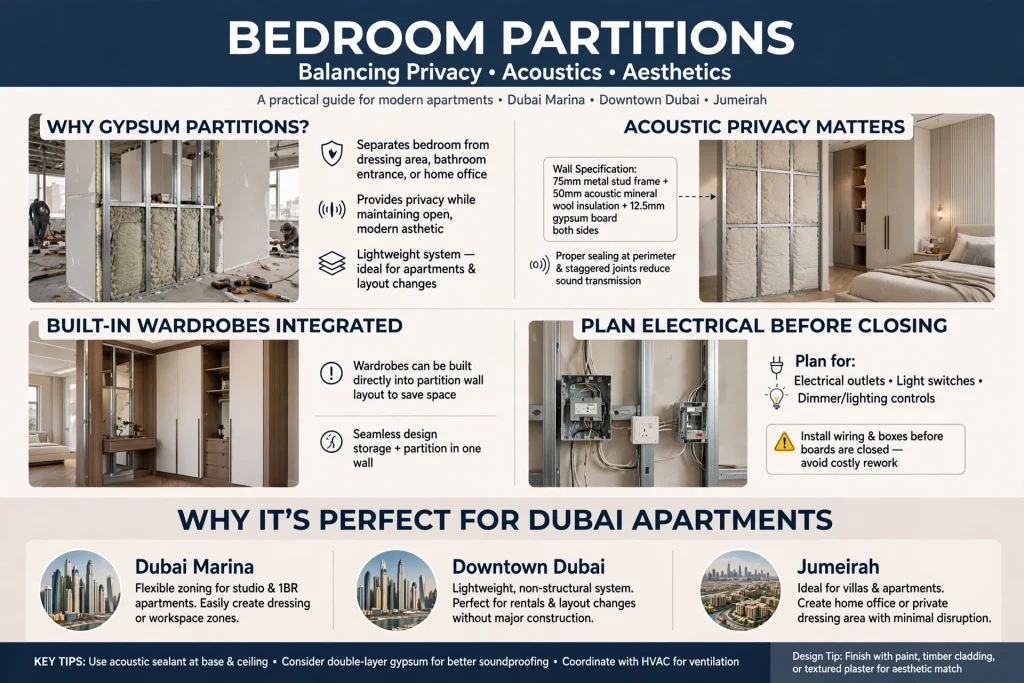
Hotels and restaurants require a combination of aesthetics, durability, acoustics and service coordination.
A restaurant ceiling can incorporate decorative recesses, linear lighting, acoustic features and concealed mechanical services. Hotel corridors can use simple ceiling details to create visual continuity between rooms and public spaces.
Reception areas and lounges may use custom gypsum shapes to create architectural focal points.
Because hospitality interiors experience regular use and maintenance, access to concealed services should be considered during the design stage.
Gypsum Partitions in UAE Villas and Apartments
Residential gypsum partitions are useful when homeowners want to improve room layouts without extensive masonry work.
They can create home offices, dressing rooms, entertainment areas, storage zones and decorative feature walls.
Before constructing a new partition, existing structural elements, electrical wiring, plumbing and HVAC routes should be considered. A partition should not block required access to building services.
In apartment buildings, property management or building approval may also be required for certain alterations.
Gypsum Ceiling Design for Small Rooms
Small rooms benefit from simple ceiling designs.
A shallow perimeter recess, concealed LED strip or carefully positioned downlights can add depth without reducing the perceived ceiling height too much.
Light colours and continuous ceiling lines can help maintain visual openness. Large decorative drops should be used carefully because they can make a compact room appear smaller.
The same principle applies to small offices, corridors, bathrooms and retail spaces.
Choosing the Right Gypsum Board
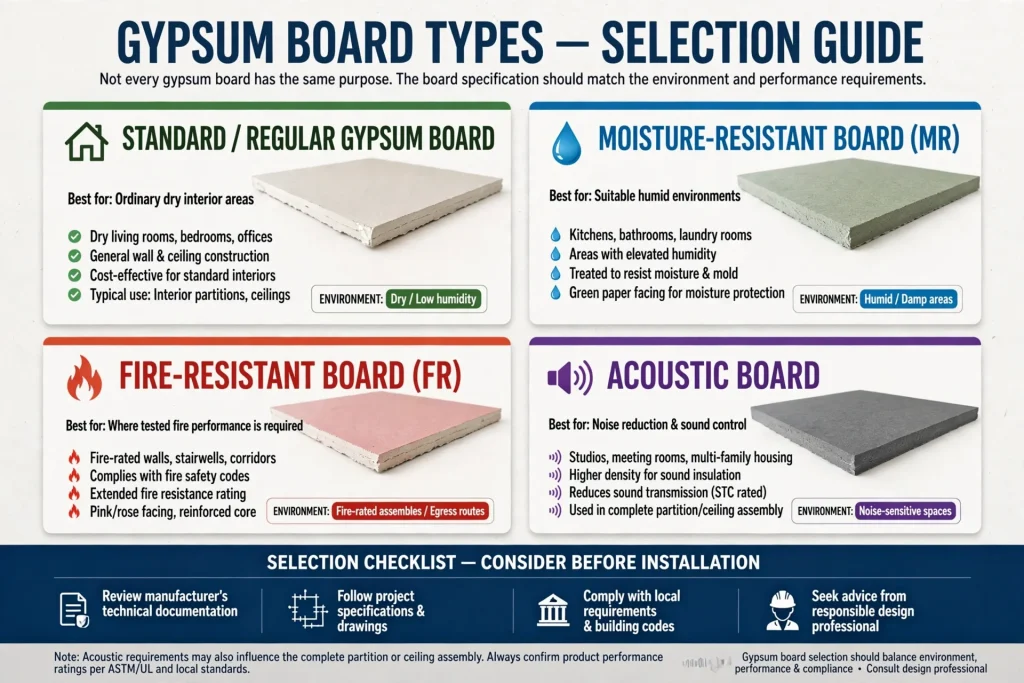
Not every gypsum board has the same purpose. The board specification should match the environment and performance requirements.
Standard boards may be appropriate for ordinary dry interior areas. Moisture-resistant boards can be considered for suitable humid environments, while fire-resistant systems are used where tested fire performance is required.
Acoustic requirements may also influence the complete partition or ceiling assembly.
The correct selection should consider the manufacturer’s technical documentation, project specifications, local requirements and the advice of the responsible design professional.
Gypsum Ceiling Installation Process
Professional installation normally begins with site measurement and design coordination.
The framing layout is established according to the approved drawings. Metal channels and studs or ceiling framing components are then installed, followed by service coordination.
Electrical, HVAC and other concealed services should be checked before boards are closed. Gypsum boards are fixed to the framing, joints are treated, surfaces are prepared and the finished ceiling or wall is painted.
For decorative ceilings, additional stages may include creating recesses, shadow gaps, coves and access openings.
Good workmanship is essential because poor framing or joint treatment can lead to cracks and visible imperfections.
Preventing Cracks in Gypsum Ceilings
Cracks can develop when framing moves, joints are poorly treated, boards are installed incorrectly or building movement affects the finished surface.
Proper framing, suitable board fixing, correct joint treatment and appropriate control details can reduce the risk.
Large ceiling areas may require movement considerations depending on the system and building conditions. Interfaces between different materials should also be detailed carefully.
If recurring cracks appear, simply repainting the surface may not solve the underlying problem.
Access Panels and Future Maintenance
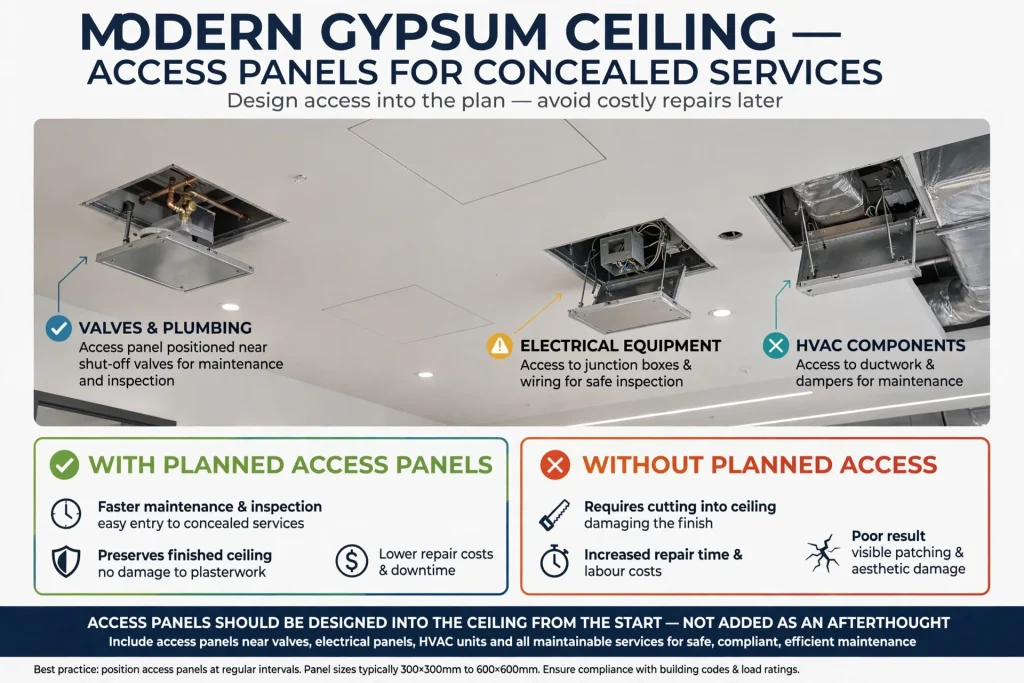
A modern gypsum ceiling should provide reasonable access to concealed services that require inspection or maintenance.
Access panels can be positioned near valves, electrical equipment, HVAC components and other maintainable items.
Without planned access, future maintenance may require cutting into the ceiling, increasing repair time and affecting the finished appearance.
Access panels should therefore be considered part of the design rather than added as an afterthought.
Gypsum Ceiling Design and Energy Efficiency
Gypsum ceilings themselves do not automatically make a building energy efficient, but they can support a coordinated interior environment.
Proper integration of LED lighting, HVAC diffusers, insulation and controls can contribute to efficient building operation.
For example, lighting zones can be arranged according to room use, while occupancy controls can reduce unnecessary lighting in meeting rooms or secondary spaces.
In UAE commercial properties, ceiling coordination should therefore consider the building’s wider mechanical and electrical strategy.
Common Gypsum Installation Problems
Several problems can reduce the quality and durability of gypsum interiors.
Poorly aligned framing can create uneven surfaces. Incorrect board fixing can contribute to movement and cracking. Inadequate joint treatment may leave visible seams after painting.
Another common issue is poor coordination with MEP services. When lighting fixtures, air-conditioning diffusers and access panels are added without considering the ceiling design, the finished result can appear cluttered.
Moisture problems can also damage gypsum systems if the wrong board is used or the source of moisture is not controlled.
How to Plan a Modern Gypsum Interior
A successful gypsum project should start with a coordinated design rather than installation alone.
The designer and contractor should consider room dimensions, ceiling height, furniture, lighting, HVAC, electrical systems, fire protection, access requirements, acoustic performance and maintenance.
For partitions, door positions, glazing, electrical outlets, switches, data points and built-in furniture should be coordinated before installation.
This approach reduces rework and helps create a cleaner finished interior.
Choosing a Gypsum Ceiling Contractor in the UAE
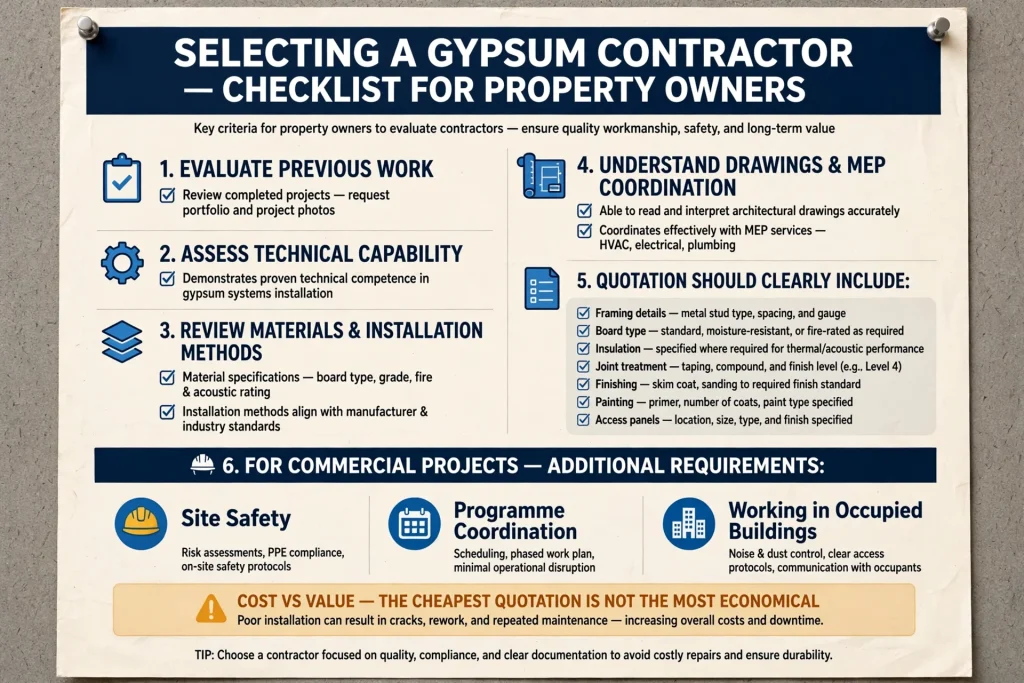
When selecting a contractor, property owners should review previous work, technical capability, material specifications and installation methods.
A professional contractor should be able to understand architectural drawings and coordinate with MEP services. The quotation should clearly describe framing, board type, insulation where required, joint treatment, finishing, painting and access panels.
For commercial projects, contractors should also understand site safety, programme coordination and the requirements of working in occupied buildings.
The cheapest quotation is not necessarily the most economical option if poor installation leads to cracks, rework or repeated maintenance.
Dubai and UAE Areas Using Modern Gypsum Interiors
Gypsum ceiling and partition systems are suitable for a wide range of UAE properties. Dubai areas such as Downtown Dubai, Business Bay, Dubai Marina, Jumeirah, DIFC, Dubai Hills Estate, Dubai Internet City and Dubai Media City contain residential, commercial and hospitality spaces where modern interior construction is frequently required.
Abu Dhabi locations including Al Reem Island, Yas Island and Saadiyat Island also contain apartments, offices, hotels and commercial developments that can benefit from coordinated ceiling and partition systems.
Sharjah and Ajman similarly have residential, retail, hospitality and office properties where gypsum construction can provide practical interior improvements.
FAQs About Gypsum Ceiling and Partition Design
Is gypsum suitable for modern interiors?
Yes. Gypsum is widely used for modern ceilings, partitions, bulkheads, niches and architectural details because it provides a smooth finished surface and flexible design options.
Can gypsum ceilings hide electrical and HVAC services?
Yes. Gypsum ceiling cavities can accommodate many concealed services, provided the ceiling system is properly coordinated with electrical, HVAC, fire protection and maintenance requirements.
Can gypsum partitions provide sound insulation?
They can contribute to acoustic separation when designed as a suitable wall assembly with appropriate framing, board layers and insulation.
Is gypsum waterproof?
Standard gypsum board should not be considered waterproof. Moisture-resistant products may be appropriate for certain humid environments, but areas exposed to direct water require suitable waterproofing and substrate systems.
Can LED lights be installed in gypsum ceilings?
Yes. Recessed, linear, cove and other LED lighting systems can be integrated into gypsum ceilings when the framing, electrical wiring and fixture requirements are planned during design.
How can gypsum ceiling cracks be prevented?
Correct framing, suitable board fixing, proper joint treatment, appropriate detailing and good workmanship can reduce cracking. Recurring cracks should be investigated rather than repeatedly painted over.
Can gypsum partitions be modified later?
Yes, gypsum partitions are generally easier to modify than masonry walls, although existing electrical, HVAC, plumbing and structural conditions should be checked before alterations.
Final Thoughts
Gypsum ceiling Company and partition design provides a practical way to combine modern aesthetics with the functional requirements of contemporary interiors. From concealed lighting and HVAC services to acoustic insulation, fire-rated assemblies and flexible room layouts, gypsum systems can support many different building requirements.
The most successful projects begin with coordination. Ceiling height, lighting, air-conditioning, electrical services, fire protection, furniture and maintenance access should be considered together rather than designed independently.
For UAE villas, apartments, offices, retail stores, hotels and restaurants, a well-designed gypsum system can create clean architectural lines while making the interior easier to organise and maintain. Whether the project is in Dubai Marina, Downtown Dubai, Business Bay, DIFC, Dubai Hills Estate or another UAE location, the quality of design, materials and installation will have a direct effect on the finished result and long-term performance.