Choosing the right ductwork is an important part of HVAC design in the UAE. Ducts transport conditioned air from air handling units (AHUs), fan coil units (FCUs), rooftop units, and other air-conditioning equipment to occupied spaces and return air back to the HVAC system. The duct system therefore affects airflow, energy consumption, indoor comfort, noise, installation time, maintenance, and long-term building performance.
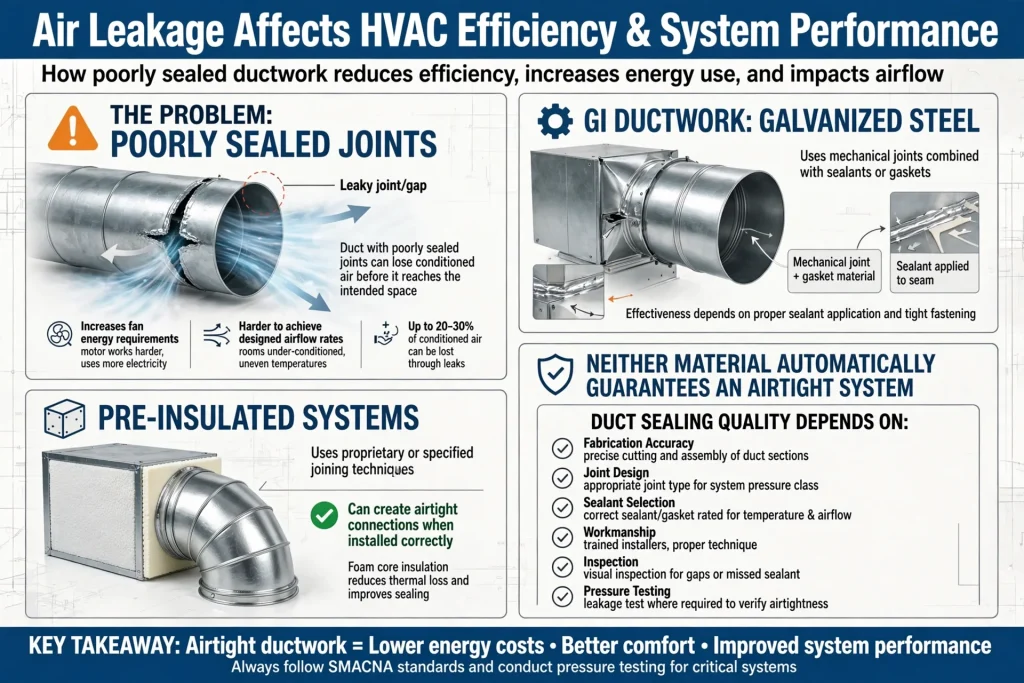
Two widely used approaches are galvanized iron (GI) ductwork and pre-insulated duct systems. Both can be suitable for commercial and residential applications, but they have different construction methods and performance characteristics.
GI ducts are traditionally fabricated from galvanized steel sheet and are normally insulated separately where thermal insulation is required. Pre-insulated ducts combine the air-distribution surface and thermal insulation into a single factory-manufactured or site-fabricated panel system.
For projects in Dubai, Abu Dhabi, Sharjah, and other UAE locations, the appropriate choice depends on building type, HVAC design, available installation space, required thermal performance, acoustic expectations, project programme, maintenance requirements, and the specifications established by the consultant.
What Is a GI Duct System?
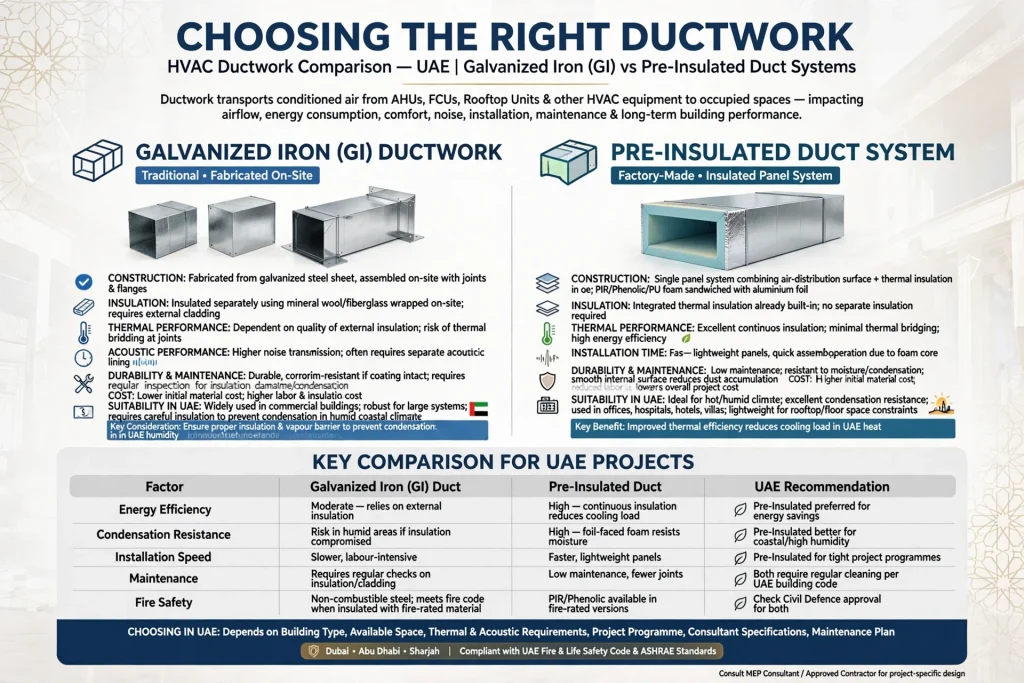
GI ductwork is manufactured from galvanized steel sheet formed into rectangular, square, or round duct sections. Galvanization provides a protective zinc coating that helps protect the steel against corrosion under appropriate conditions.
GI duct systems are widely used in commercial buildings, villas, offices, hospitals, hotels, shopping centres, warehouses, industrial facilities, and large HVAC installations.
The duct sections are connected using appropriate joints, flanges, cleats, sealants, hangers, supports, and access arrangements.
Where thermal insulation is required, insulation such as elastomeric rubber, mineral wool, or other specified materials may be installed around the ductwork depending on the project design.
This creates a multi-layer assembly consisting of the air-carrying metal duct, insulation, vapour-control treatment where required, and external protection or finishing.
What Is a Pre-Insulated Duct System?
A pre-insulated duct system uses a rigid insulated panel as the primary material for fabricating air-distribution ducts.
The panel generally consists of an insulating core with protective surface layers. Different manufacturers offer different construction methods, core materials, thicknesses, densities, surface finishes, and joining systems.
Because insulation is integrated into the panel, the duct does not normally require a separate external insulation installation in the same way as conventional GI ductwork.
Pre-insulated duct systems are commonly considered for commercial buildings, residential developments, offices, retail spaces, hotels, healthcare facilities, schools, and other HVAC applications.
The exact suitability depends on the product specification, pressure class, fire performance, temperature range, acoustic requirements, installation environment, and applicable project standards.
GI Duct vs Pre-Insulated Duct: The Main Difference
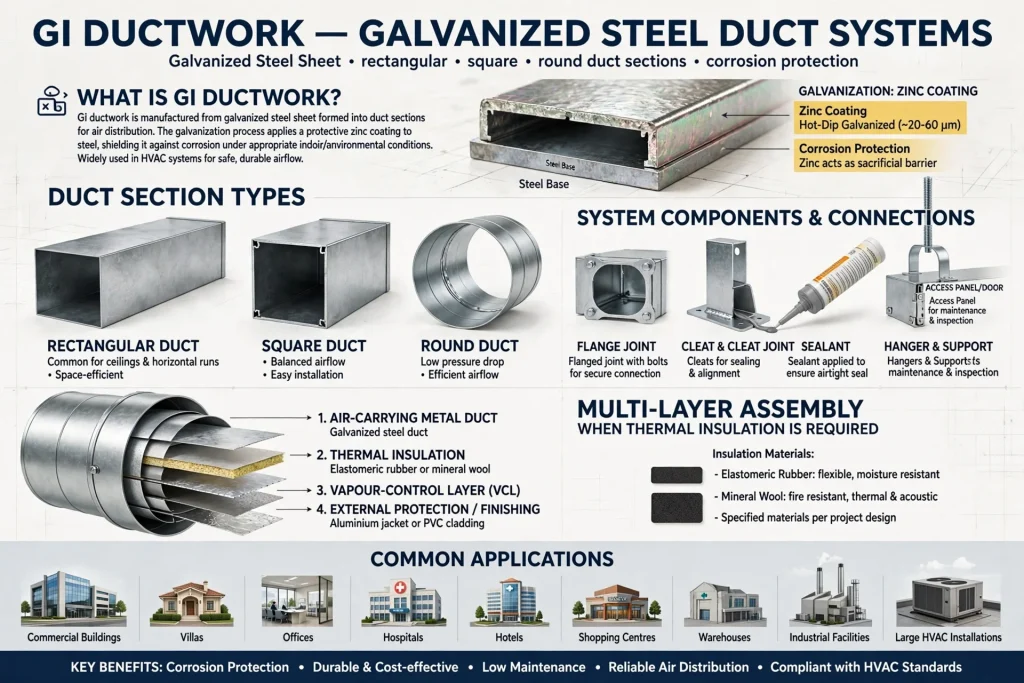
The fundamental difference is how the duct and insulation are constructed.
A conventional GI system uses galvanized steel as the air-distribution shell and adds thermal insulation separately when required.
A pre-insulated system integrates the air-distribution surface and insulation into a single panel-based construction.
This difference affects installation, weight, handling, fabrication, insulation detailing, space requirements, and maintenance.
It does not mean that one system is universally better. A properly designed and installed GI duct system can provide reliable long-term performance, while a properly specified pre-insulated system can offer installation and weight advantages.
The correct decision should therefore be based on the project requirements rather than choosing a duct material only because it is commonly used.
Thermal Insulation Performance
Thermal insulation is particularly important in the UAE because HVAC systems operate extensively throughout much of the year.
With conventional GI ductwork, insulation is installed around the outside of the metal duct. The insulation thickness and material should be selected according to the project requirements, temperature difference, location, condensation risk, energy targets, and applicable specifications.
Pre-insulated duct panels incorporate insulation within the duct construction. This can simplify the assembly because the duct and insulation are created together.
Both systems can provide appropriate thermal performance when correctly designed and installed.
However, the actual result depends on the insulation material, thickness, thermal conductivity, joints, penetrations, air leakage, installation quality, and vapour control.
Condensation Control in UAE HVAC Systems
Condensation is an important consideration in air-conditioning ductwork.
When cold supply air travels through a duct in a warm and humid environment, the duct surface can potentially reach a temperature below the surrounding air’s dew point.
If the insulation and vapour barrier are inadequate, moisture can form on the duct or within the insulation assembly.
This can contribute to staining, material deterioration, mould risk, and reduced thermal performance.
Both GI and pre-insulated systems can manage condensation when properly specified. The key factors include insulation properties, thickness, continuity, joint treatment, vapour sealing, and installation quality.
In humid UAE environments, details around flanges, access doors, supports, penetrations, and joints deserve particular attention.
Air Leakage and Duct Sealing
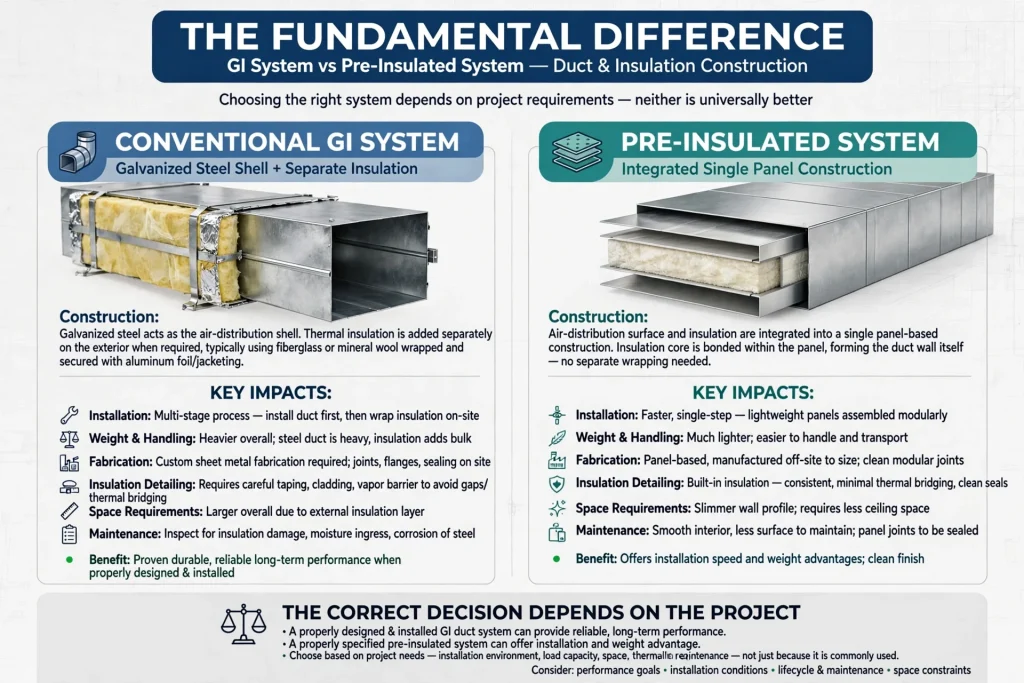
Air leakage affects HVAC efficiency and system performance.
A duct with poorly sealed joints can lose conditioned air before it reaches the intended space. This may increase fan energy requirements and make it harder to achieve designed airflow rates.
GI ductwork typically uses mechanical joints combined with sealants or gaskets according to the selected duct construction method.
Pre-insulated systems use proprietary or specified joining techniques that can create airtight connections when installed correctly.
Neither material automatically guarantees an airtight system.
Duct sealing quality depends on fabrication accuracy, joint design, sealant selection, workmanship, inspection, and pressure testing where required.
Strength and Mechanical Durability
GI steel ductwork has a long history of use in demanding HVAC environments. Its mechanical strength can make it suitable for large systems, plant rooms, industrial applications, and installations where the ductwork may be exposed to physical impact.
Pre-insulated duct panels are generally lighter and can be sufficiently robust for many commercial applications when the correct product and construction method are selected.
However, the mechanical characteristics of a pre-insulated system depend heavily on panel construction, thickness, reinforcement, joining details, support spacing, and the manufacturer’s specifications.
Where ducts are exposed to potential impact or harsh mechanical conditions, the project team should assess the appropriate construction method before selecting the system.
Weight and Structural Load
One of the notable differences between the two systems is weight.
GI ductwork is relatively heavy because the primary air-carrying structure is made from galvanized steel. Additional insulation increases the overall assembly weight.
Pre-insulated panels are generally lighter because the insulation is integrated into the duct panel rather than installed as a separate heavy assembly.
Lower duct weight can simplify handling and may reduce installation effort.
It can also be useful when ductwork must be installed in areas where structural loading, access, or manual handling is important.
Nevertheless, the complete system weight should be evaluated, including supports, accessories, dampers, grilles, access doors, and other components.
Installation Speed
Installation time can be an important consideration for UAE construction projects.
GI ductwork requires fabrication, delivery, installation, jointing, support installation, and separate insulation work where applicable.
Pre-insulated duct systems can reduce some of these steps because the insulation is incorporated into the duct panel.
Panels can be cut, grooved, folded, and assembled at the project site using the manufacturer’s recommended tools and methods.
This can potentially shorten installation time, particularly where a trained installation team is familiar with the system.
However, actual project duration depends on duct complexity, site access, labour availability, coordination with other trades, testing requirements, and the size of the HVAC installation.
Fabrication and Custom Shapes
GI ductwork can be fabricated into a wide variety of shapes and configurations.
Rectangular ducts, round ducts, transitions, offsets, elbows, branches, plenums, reducers, and custom fittings can be produced according to shop drawings.
Pre-insulated duct systems can also accommodate many configurations, but fabrication relies on the specific panel system and manufacturer’s joining methods.
Complex shapes may require more detailed planning to ensure the finished assembly meets structural and airtightness requirements.
For projects with highly complex duct routing, the HVAC consultant and contractor should assess the fabrication capabilities of the selected system before final approval.
Space Requirements
Duct dimensions are determined by airflow requirements, velocity, pressure drop, available ceiling space, noise considerations, and system design.
The overall space required also includes insulation.
With conventional GI ductwork, external insulation adds to the overall dimensions of the installation.
With pre-insulated ductwork, insulation is integrated into the panel, potentially simplifying the overall assembly.
This can be useful in buildings with limited ceiling voids, especially offices, apartments, hotels, retail spaces, and renovation projects.
However, the actual dimensions should always be calculated from the HVAC design rather than selected only on the basis of material thickness.
Acoustic Performance
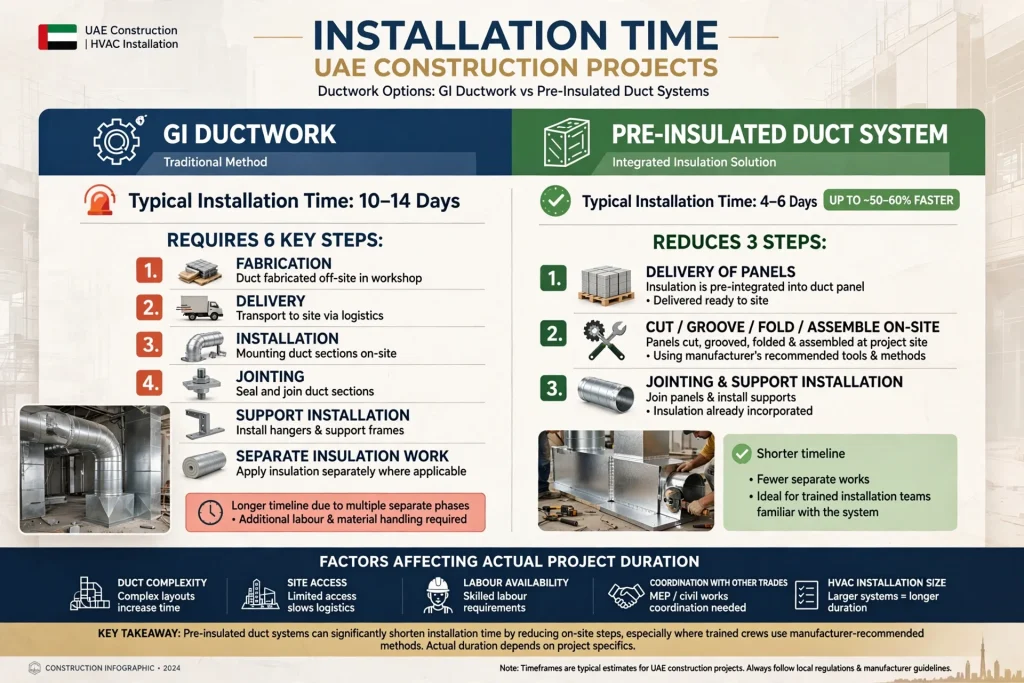
HVAC ductwork can transmit or generate noise through air movement, fans, equipment vibration, turbulence, and duct-wall transmission.
The acoustic performance of a duct system depends on several factors, including air velocity, duct dimensions, lining or insulation, fittings, vibration isolation, fan selection, diffuser design, and system layout.
Pre-insulated duct panels may provide useful acoustic characteristics because of their integrated insulation.
GI ducts can also achieve appropriate acoustic performance using suitable insulation, acoustic lining, silencers, flexible connections, and vibration-control measures.
For hotels, hospitals, offices, conference rooms, and residential developments, acoustic design should be considered as part of the overall HVAC system rather than judged solely by the duct material.
Fire Safety Considerations
Fire performance is an important consideration when selecting HVAC duct materials and insulation.
Different pre-insulated duct products have different fire classifications and construction characteristics. Similarly, GI duct systems can use different external insulation materials with their own fire-performance requirements.
The complete duct assembly must comply with the applicable project specifications, fire strategy, authority requirements, and relevant standards.
Fire dampers may also be required where ducts penetrate fire-rated walls or floors.
The contractor should not assume that a material is suitable simply because it is widely used. Product documentation, fire classification, installation details, and project approvals should be reviewed.
Maintenance Requirements
Maintenance requirements differ according to system construction.
GI duct systems are familiar to many HVAC contractors and maintenance teams. Damaged sections can often be repaired or replaced using conventional sheet-metal fabrication techniques.
Pre-insulated systems may require technicians to follow the manufacturer’s approved repair and jointing methods.
Regular HVAC maintenance should include checking accessible duct connections, insulation condition, supports, dampers, flexible connections, access panels, and visible signs of condensation or damage.
Duct cleaning requirements should also be considered during design. Access doors and service points should be provided where necessary so that the system can be inspected and maintained.
GI Duct Systems for Large Commercial Buildings
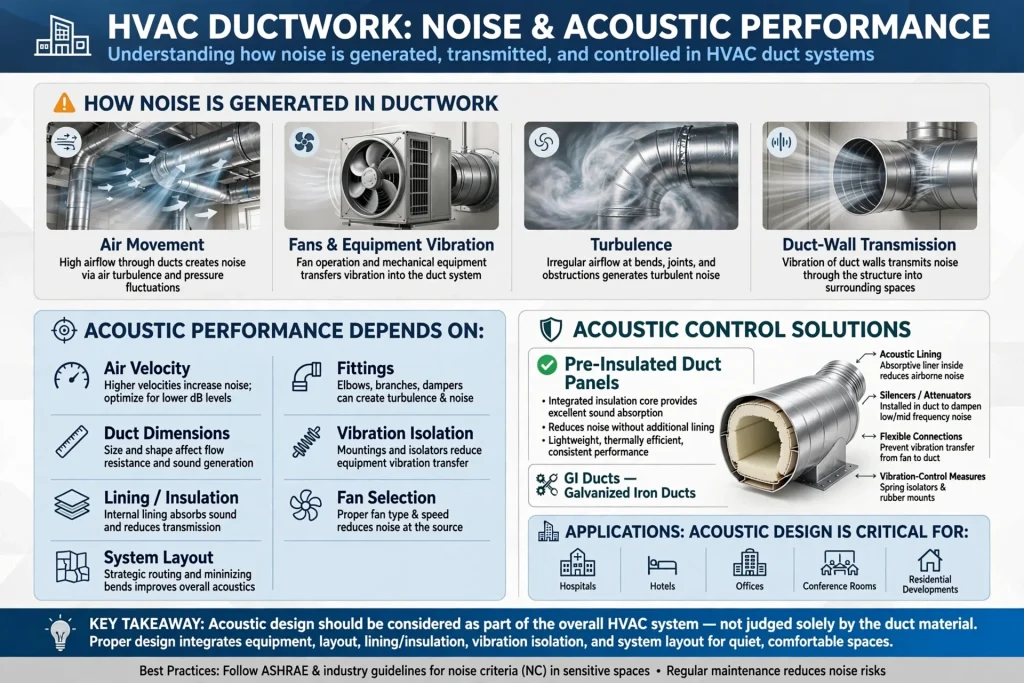
GI ductwork can be suitable for large commercial HVAC systems where durability, pressure requirements, and conventional sheet-metal fabrication are important.
Shopping malls, hotels, hospitals, industrial facilities, warehouses, large offices, and high-rise developments may use substantial GI duct networks.
Plant rooms and mechanical areas can also benefit from conventional metal duct construction where physical durability is a priority.
The final specification depends on the HVAC consultant’s design, pressure class, duct dimensions, insulation requirements, fire strategy, and project standards.
Pre-Insulated Ducts for Commercial and Residential Projects
Pre-insulated duct systems can be attractive for projects where installation speed, lower weight, and integrated insulation are important.
They can be considered for villas, apartments, offices, retail units, hotels, schools, clinics, and other buildings where ceiling space and construction programme are important.
Renovation projects can particularly benefit from lightweight ductwork when existing structures and access routes make heavy sheet-metal installation more difficult.
However, the product must still be appropriate for the required air pressure, temperature, fire classification, mechanical strength, and environmental conditions.
GI Duct vs Pre-Insulated Duct for Villas
UAE villas often have complex ceiling layouts, multiple rooms, concealed HVAC services, and limited service voids.
Pre-insulated ductwork can be useful where lightweight construction and faster installation are priorities.
GI ductwork can also be used successfully, particularly when the project requires conventional sheet-metal construction or specific durability characteristics.
The decision should consider ceiling height, duct dimensions, equipment location, insulation requirements, access for maintenance, and the installation team’s experience.
For luxury villas in areas such as Palm Jumeirah, Emirates Hills, Dubai Hills Estate, and Jumeirah, HVAC design may also need to coordinate closely with interior finishes and architectural requirements.
GI Duct vs Pre-Insulated Duct for Offices
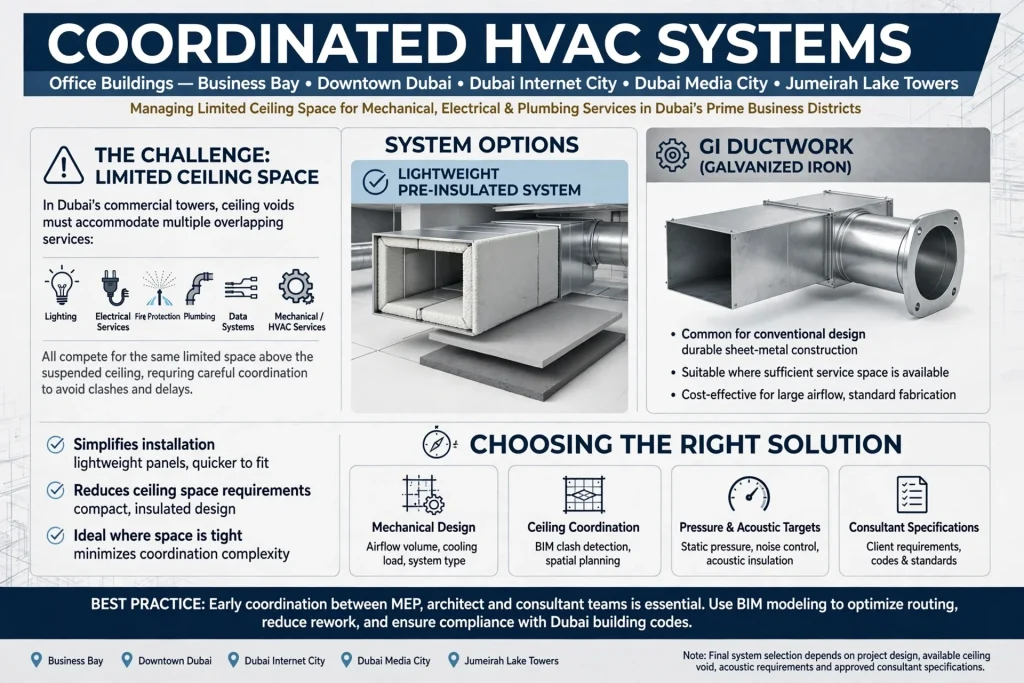
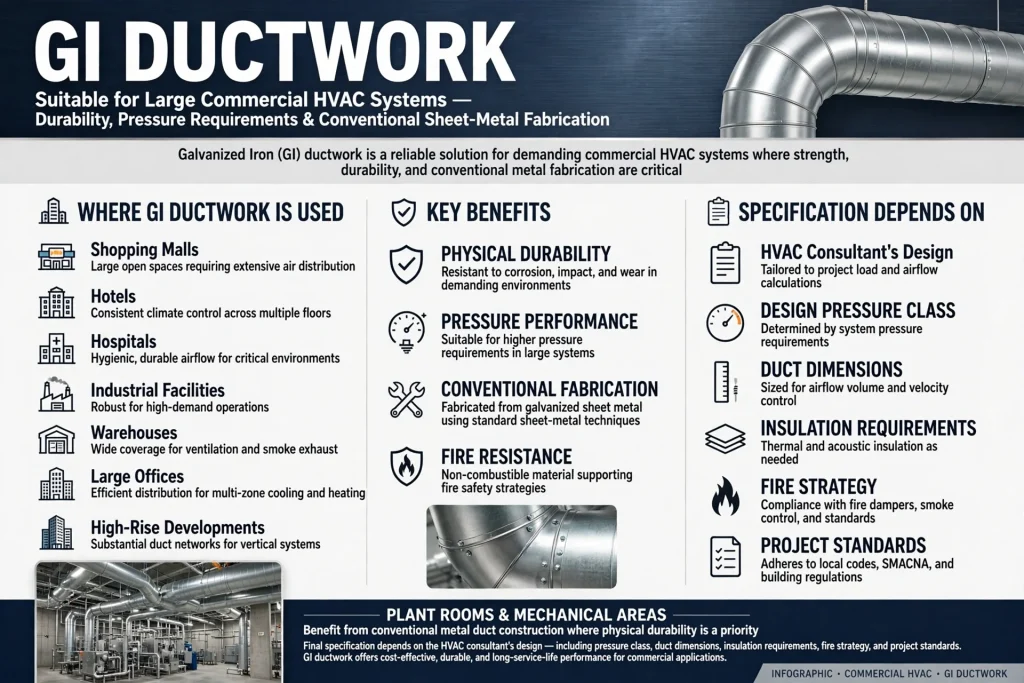
Office buildings in areas such as Business Bay, Downtown Dubai, Dubai Internet City, Dubai Media City, and Jumeirah Lake Towers often require carefully coordinated HVAC systems.
Ceiling space can be limited because lighting, electrical services, fire protection, plumbing, data systems, and mechanical services compete for the same space.
A lightweight pre-insulated system may simplify some installation conditions.
GI ductwork remains a common option where the project has sufficient service space and the design calls for conventional sheet-metal construction.
The appropriate choice depends on the mechanical design, ceiling coordination, pressure requirements, acoustic targets, and consultant specifications.
GI Duct vs Pre-Insulated Duct for Hospitals
Healthcare facilities require particularly careful HVAC design because ventilation, filtration, pressure relationships, temperature, humidity, and indoor air quality can be critical.
Hospital HVAC systems may serve operating theatres, isolation rooms, laboratories, pharmacies, patient rooms, and other specialised areas.
The duct system must therefore be selected according to the complete mechanical design and applicable healthcare requirements.
GI ductwork may be specified where durability, cleanability, pressure requirements, or project standards demand conventional construction.
Pre-insulated systems may be considered for appropriate applications when the selected product meets the required fire, hygiene, pressure, and performance criteria.
GI Duct vs Pre-Insulated Duct for Hotels
Hotels require a balance between comfort, energy efficiency, acoustic control, maintainability, and installation coordination.
Guest rooms, corridors, restaurants, kitchens, meeting rooms, and back-of-house areas can have different HVAC requirements.
The duct system should therefore be designed according to airflow, noise, fire separation, access, and architectural constraints.
Hotels in Dubai Marina, Downtown Dubai, Palm Jumeirah, Abu Dhabi, and other hospitality areas may benefit from carefully coordinated ductwork because ceiling space and service access can be limited.
UAE Climate and Duct Selection
The UAE climate makes thermal insulation and condensation control particularly important.
High outdoor temperatures increase the cooling load placed on HVAC systems. Humidity can also affect condensation risk around cold duct surfaces.
Ductwork installed in unconditioned spaces, rooftops, plant areas, service corridors, or external environments may require additional protection depending on the project design.
The selected insulation system should therefore be suitable for the environmental conditions and installed continuously around joints, fittings, and penetrations.
Energy Efficiency Considerations
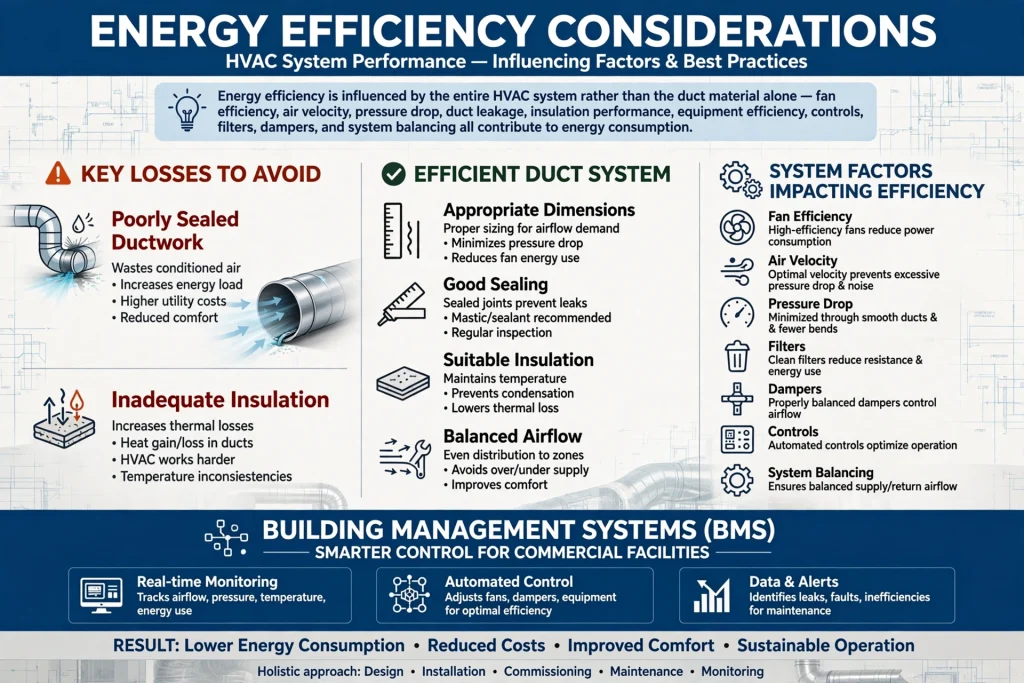
Energy efficiency is influenced by the entire HVAC system rather than the duct material alone.
Fan efficiency, air velocity, pressure drop, duct leakage, insulation performance, equipment efficiency, controls, filters, dampers, and system balancing all contribute to energy consumption.
Poorly sealed ductwork can waste conditioned air, while inadequate insulation can increase thermal losses.
An efficient duct system should therefore have appropriate dimensions, good sealing, suitable insulation, balanced airflow, and properly commissioned equipment.
Building management systems (BMS) can further help monitor and control HVAC operation in larger commercial facilities.
Which Duct System Is Better?
There is no universal answer that makes GI ductwork or pre-insulated ductwork better for every project.
GI ducts can be attractive where mechanical strength, conventional fabrication, large HVAC systems, durability, and established maintenance practices are important.
Pre-insulated ducts can be attractive where lower weight, integrated insulation, faster installation, and reduced installation complexity are priorities.
The correct selection should be based on the building’s HVAC design, pressure requirements, fire classification, thermal performance, acoustic needs, available space, installation programme, maintenance strategy, and project specifications.
How to Choose an HVAC Duct System Supplier
The supplier should be evaluated on more than material availability.
An experienced HVAC Duct System Supplier should be able to provide appropriate product documentation, technical information, fabrication support, installation guidance, and coordination with the HVAC contractor and consultant.
Important questions include whether the system has appropriate technical approvals, what pressure classes it supports, how joints are constructed, what insulation characteristics are available, how fire performance is classified, and how repairs and maintenance are handled.
The supplier should also understand the environmental conditions of UAE projects and provide products suitable for the intended application.
Common Mistakes When Selecting Ductwork
One common mistake is selecting ductwork based only on initial purchase price.
A cheaper material may require more labour, additional insulation work, longer installation time, or more complex coordination.
Another mistake is overlooking duct leakage and joint quality.
Ignoring condensation risk can also lead to moisture problems, particularly in humid environments.
Project teams should also avoid selecting a duct system without considering fire performance, maintenance access, structural support, acoustic requirements, and the actual HVAC pressure class.
A complete lifecycle assessment provides a more useful basis for comparison.
Conclusion
GI duct and pre-insulated duct systems can both provide effective air distribution when properly designed, specified, fabricated, installed, sealed, insulated, and commissioned.
GI ductwork offers a familiar and robust sheet-metal approach that can be appropriate for large commercial, industrial, healthcare, hospitality, and complex HVAC systems. Pre-insulated ductwork integrates insulation with the duct construction and can offer advantages related to weight, installation speed, and space coordination.
For UAE projects, thermal insulation, condensation control, fire performance, air leakage, acoustic performance, maintenance access, and energy efficiency should all be considered.
Whether the project is a villa in Dubai Hills Estate, an office in Business Bay, a hotel in Dubai Marina, a commercial facility in Abu Dhabi, or a large development in another UAE location, the best duct system is the one that matches the engineering requirements and long-term operating conditions of the building.
A properly engineered HVAC duct system can improve air distribution, reduce unnecessary energy losses, support indoor comfort, and contribute to reliable air-conditioning performance throughout the life of the building.