Choosing the right gypsum board is an important part of commercial construction and interior fit-out planning. Gypsum boards are widely used to create office partitions, suspended ceilings, meeting rooms, hotel interiors, retail spaces, healthcare facilities, and service enclosures. However, not every gypsum board is suitable for every commercial application. Fire resistance, moisture exposure, sound insulation, impact resistance, board thickness, and installation requirements all influence the final selection.
In Dubai and across the UAE, commercial projects must also consider building regulations, fire and life safety requirements, consultant specifications, indoor environmental conditions, and long-term maintenance. Selecting the wrong board can result in cracking, moisture damage, inadequate sound privacy, costly rework, or failure to meet the project’s specified performance requirements.
This guide explains how to select gypsum boards for commercial projects, compare different board types, assess technical specifications, and coordinate materials with the complete drywall system. It is intended for commercial property owners, architects, interior designers, fit-out contractors, procurement teams, and project managers.
Why Gypsum Board Selection Matters in Commercial Construction
Gypsum board, also called plasterboard or drywall, is a lightweight panel used in non-load-bearing partitions, wall linings, suspended ceilings, bulkheads, and decorative interior features. It generally consists of a gypsum core enclosed in facing material, with specialised formulations available for different performance requirements.
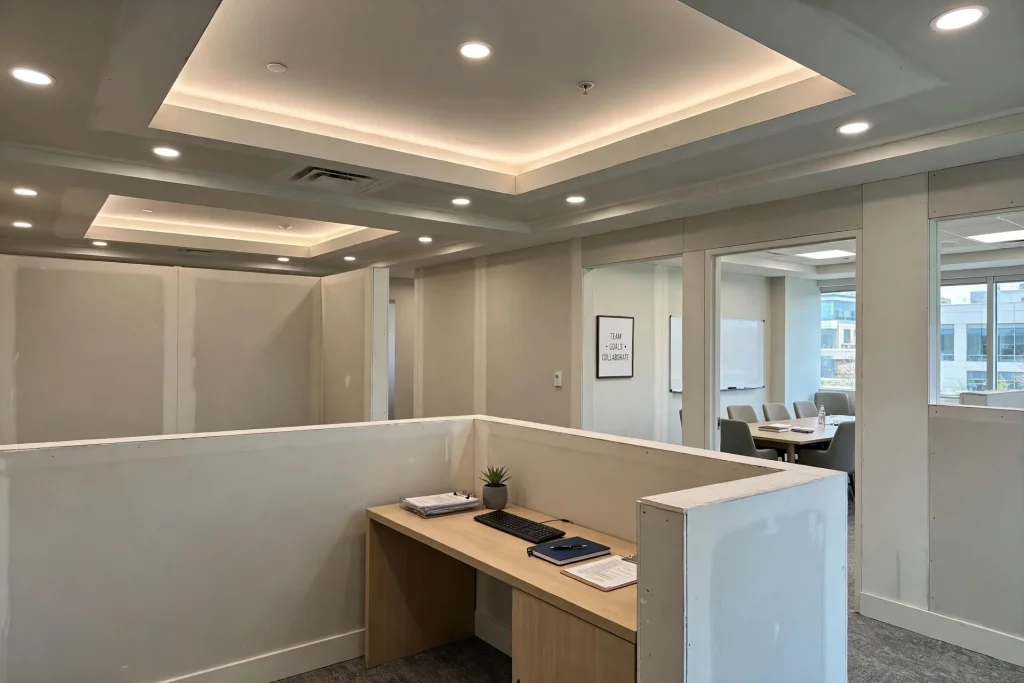
Commercial buildings often contain several environments within the same property. An office may require sound-insulated meeting rooms, fire-rated service enclosures, standard partitions, and moisture-resistant boards in selected utility areas. A hotel may need acoustic separation between guest rooms, durable corridor walls, and ceiling systems that accommodate lighting, air conditioning, and maintenance access.
Using one standard board throughout the entire building may not meet these different needs. The correct approach is to identify the required performance of each wall or ceiling before selecting the panel.
For projects in Dubai, including commercial fit-outs in Business Bay, Downtown Dubai, Dubai Marina, and Jumeirah Lakes Towers, board selection should be coordinated with architectural drawings, mechanical and electrical services, fire safety documentation, and the approved project specification.
Understand the Main Types of Gypsum Boards
Before preparing a material schedule, understand the available board types and the situations in which they are commonly used. Product names and colour coding vary between manufacturers, so specifications should identify the required performance rather than relying on colour alone.
Standard Gypsum Board
Standard gypsum board is commonly used in dry internal areas where special moisture, fire, acoustic, or impact requirements have not been specified. Typical applications include general office partitions, reception backgrounds, meeting room walls without enhanced acoustic requirements, and decorative ceiling features.
It is often a cost-effective option for straightforward commercial interiors. However, standard board should not automatically be used in every location simply because it is widely available. Areas with defined fire resistance, high humidity, or demanding sound insulation requirements may need a specialist product or a complete tested assembly.
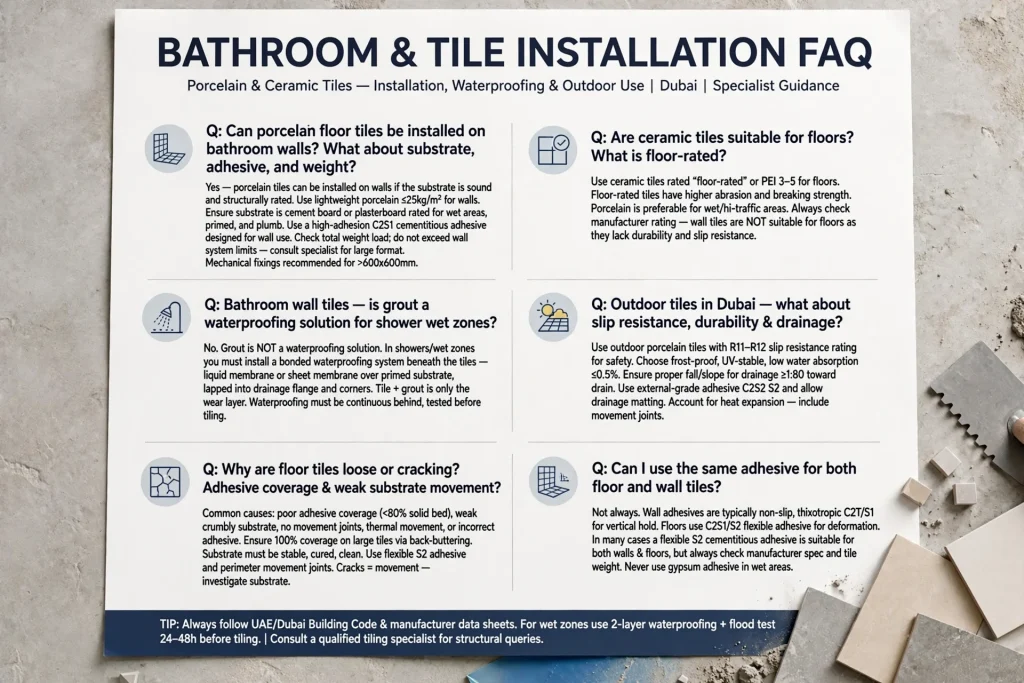
Moisture-Resistant Gypsum Board
Moisture-resistant gypsum board is formulated to provide improved resistance to moisture compared with standard board. It is commonly considered for suitable commercial kitchens, washrooms, utility rooms, and other areas where elevated humidity or intermittent moisture exposure is expected.
However, moisture-resistant board is not waterproof. Areas exposed to direct or sustained water contact may require a different substrate or a dedicated waterproofing system, depending on the application and manufacturer’s instructions.
For commercial washrooms, shower areas, and wet service zones, the contractor should confirm whether moisture-resistant plasterboard is appropriate or whether a cementitious backer board or another specified system is necessary.
Fire-Rated Gypsum Board
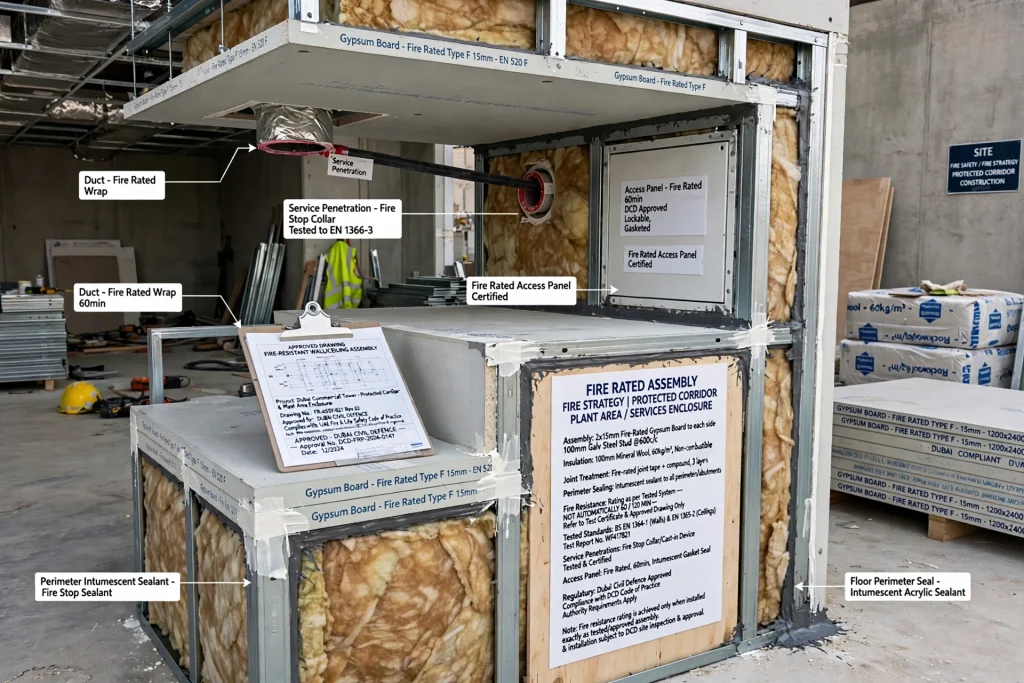
Fire-rated gypsum boards are designed for use within specified fire-resistant wall and ceiling assemblies. They may be required around service enclosures, protected corridors, plant areas, and other locations identified in the approved fire strategy.
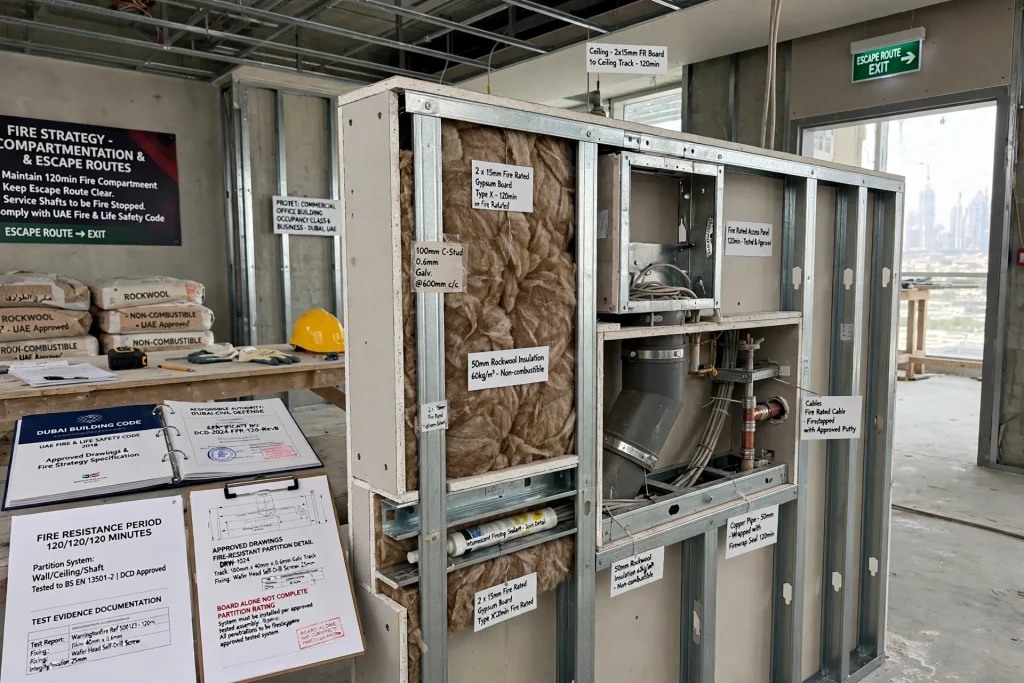
The fire resistance rating applies to the complete tested or approved assembly, not simply to a board labelled fire-rated. The number of board layers, framing, insulation, fixings, joint treatment, perimeter sealing, access panels, and service penetrations can all affect performance.
For commercial projects in Dubai, the required fire performance must be confirmed against the applicable regulations, approved drawings, and authority requirements. Never assume that installing a fire-rated panel automatically provides a 60-minute or 120-minute fire rating.
Acoustic Gypsum Board
Acoustic gypsum boards are designed to contribute to sound insulation in suitable wall and ceiling systems. They may be useful for boardrooms, executive offices, consultation rooms, hotel partitions, training rooms, and spaces where speech privacy matters.
However, acoustic performance depends on the complete construction. Board density and layer count are only part of the solution. Stud spacing, cavity depth, mineral wool insulation, resilient connections, perimeter seals, doors, and gaps around mechanical and electrical services can significantly affect sound transmission.
Where a project specifies a Sound Transmission Class (STC) or another acoustic target, select a system with supporting test data rather than relying on the board description alone.
Impact-Resistant and Specialist Boards
Commercial corridors, schools, clinics, retail environments, and busy reception areas may experience repeated impacts from trolleys, furniture, equipment, or daily traffic. Impact-resistant boards can be appropriate where the specified system requires additional resistance to damage.
Some projects may also require boards that combine fire and moisture performance or specialist panels designed for shafts, curved surfaces, or other demanding applications. The exact product should be selected according to the project specification and the manufacturer’s technical documentation.
Match Gypsum Board to the Commercial Space
The most effective way to select gypsum board is to begin with the function of each area. A board that works well in a standard office partition may not provide the necessary performance for a hotel room separation wall or a wet utility area.
| Commercial application | Main requirement | Selection consideration |
|---|---|---|
| General office partitions | Standard internal finish | Standard board where no enhanced performance is specified |
| Boardrooms and meeting rooms | Sound privacy | Tested acoustic partition system |
| Hotel room partitions | Acoustic and potentially fire performance | Approved assembly matching the project specification |
| Commercial washrooms | Moisture management | Suitable moisture-resistant or alternative wet-area system |
| Protected corridors and service enclosures | Fire performance where required | Complete tested or approved fire-rated assembly |
| Retail corridors and busy reception areas | Resistance to everyday impacts | Impact-resistant system where specified |
| Suspended office ceilings | Finish, stability, and service coordination | Ceiling-rated board and compatible suspension system |
| Plant and service rooms | Fire, moisture, access, or acoustic requirements | Selection based on the room’s specific risks |
| Healthcare and educational interiors | Hygiene, durability, acoustic, and fire requirements | Board system coordinated with the facility specification |
This table is a planning guide rather than a substitute for technical approval. Final selection should reflect the actual use, performance criteria, and approved construction details for each location.
Choose the Correct Gypsum Board Thickness
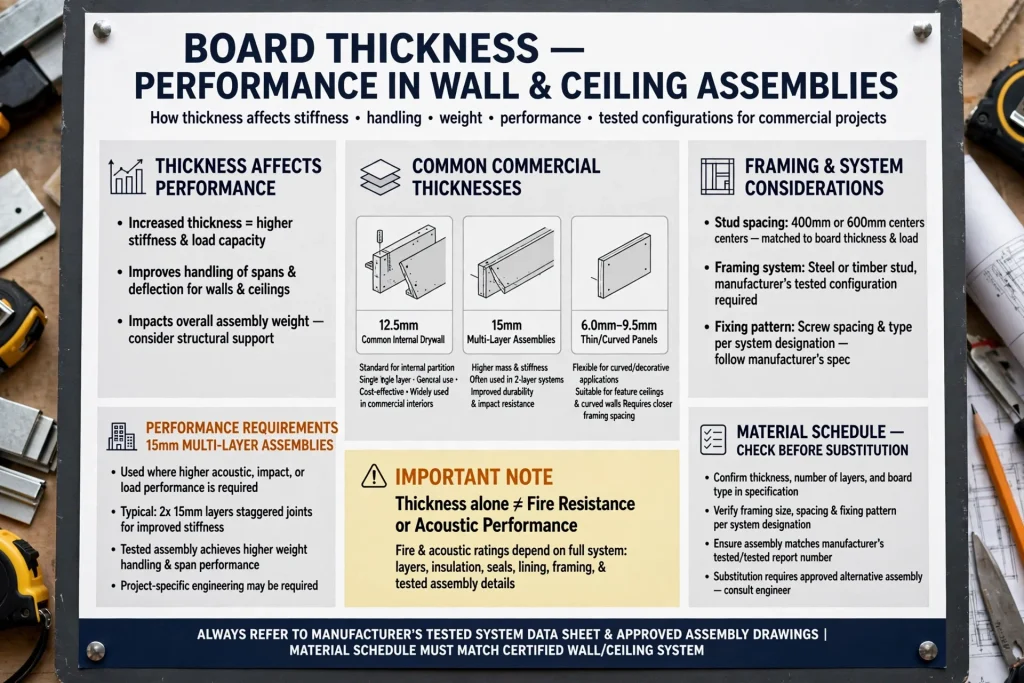
Board thickness affects stiffness, handling, weight, and the performance of the complete wall or ceiling assembly. Commercial projects may use different thicknesses depending on the board type, framing system, design, and manufacturer’s tested configurations.
Boards around 12.5 mm thick are common in many internal drywall systems, while 15 mm boards and multi-layer assemblies may be specified for particular performance requirements. Thinner boards may be used in selected curved or decorative applications where the manufacturer permits them.
However, thickness alone does not establish fire resistance, acoustic performance, or impact resistance. A thicker board is not automatically a compliant fire-rated board, and a single thick panel may not provide the same tested performance as a specified multi-layer assembly.
When reviewing a material schedule, confirm the board thickness, number of layers, framing dimensions, fixing pattern, and system designation together. Any proposed substitution should be checked against the approved assembly before procurement.
Check Fire Safety and Compliance Requirements
Fire performance is one of the most important considerations in commercial drywall construction. Buildings may require different fire-resistant partitions and ceilings depending on occupancy, building configuration, escape routes, service shafts, and the approved fire strategy.
The Dubai Building Code and the UAE Fire and Life Safety Code provide the regulatory context for relevant building and fire safety requirements. The exact requirement for an individual wall or ceiling must be established from the project design and applicable approvals.
Before purchasing fire-rated gypsum boards, verify the following:
The required fire resistance period should be identified in the approved drawings or specification. The proposed board and framing system should have suitable test evidence and documentation for the required application. The stud and track dimensions, board layers, insulation, fixings, and joint details must match the specified assembly. Openings for ducts, cables, pipes, access panels, and other services must be treated using compatible, approved details.
Contractors should also confirm that the relevant products and systems meet the requirements of the responsible authorities. A certificate for a board alone does not necessarily demonstrate that the complete installed partition meets the required fire rating.
Evaluate Acoustic Performance for Commercial Interiors
Poor sound insulation can affect employee concentration, customer experience, confidential conversations, and the overall usability of a commercial property. In offices, sound may travel between meeting rooms, work areas, corridors, and adjacent tenancies. In hotels, noise transmission between guest rooms can negatively affect comfort.
Acoustic gypsum board can contribute to sound control, but successful performance requires a complete system design. Mineral wool insulation within the stud cavity, appropriate board layers, resilient components where specified, and airtight perimeter sealing may all be necessary.
Service penetrations deserve particular attention. Unsealed gaps around cables, ducts, electrical boxes, and pipework can create paths for sound transmission. A wall with high-performing boards may still perform poorly if these details are overlooked.
For projects in Business Bay, DIFC, Dubai Internet City, and other commercial districts, the acoustic requirements should be established according to the activities taking place in each space. A private meeting room may require a different solution from an open-plan office or a general storage area.
Ask suppliers or system manufacturers for the tested acoustic performance of the proposed construction. Compare complete assemblies rather than isolated board specifications.
Consider Moisture, Humidity, and Indoor Conditions
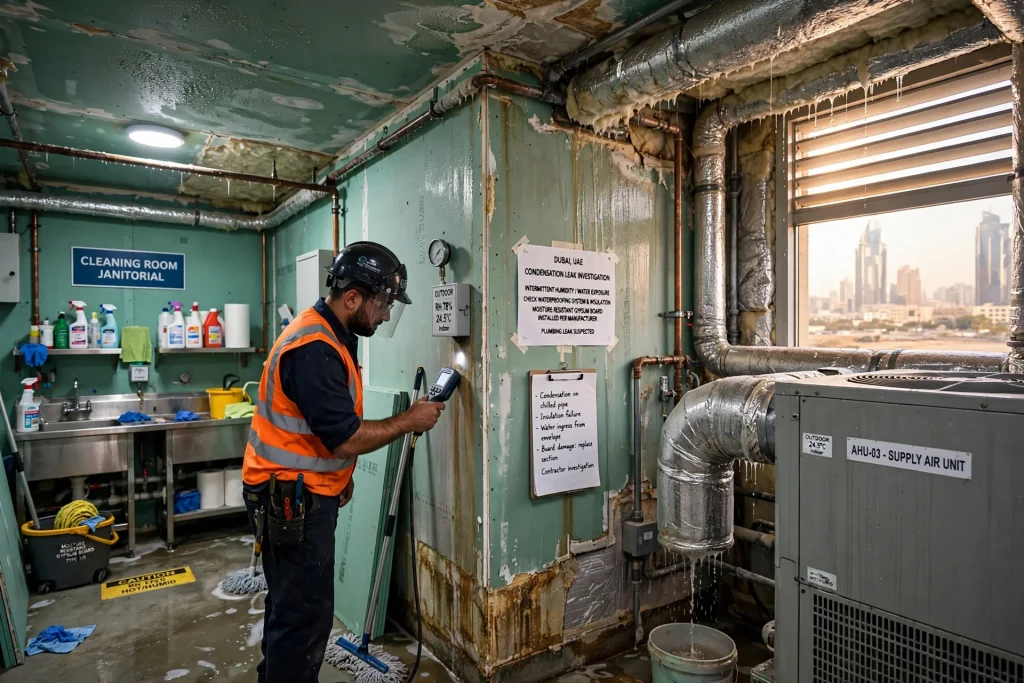
Commercial interiors may include washrooms, kitchens, cleaning rooms, air-conditioning plant areas, and spaces where condensation or occasional leaks are possible. Choosing a suitable gypsum board helps manage these conditions, but the entire wall or ceiling build-up must be considered.
Moisture-resistant board may be appropriate for certain areas with intermittent humidity, provided the application falls within the manufacturer’s permitted conditions. Where water exposure is more demanding, another substrate or a dedicated waterproofing system may be required.
The contractor should also investigate potential sources of moisture, including plumbing leaks, poorly insulated services, condensation, and water entering through the building envelope. Changing the board type will not correct an unresolved leak or condensation problem.
In Dubai and other UAE locations, indoor air conditioning combined with warm outdoor conditions can create temperature and condensation challenges in some building assemblies. Proper coordination between gypsum partitions, insulation, air-conditioning services, and the building envelope helps reduce the risk of moisture-related damage.
Select Gypsum Boards for Ceilings and MEP Coordination
Commercial gypsum ceilings often conceal lighting, air-conditioning ducts, electrical cables, sprinklers, detectors, and other mechanical and electrical services. The board and ceiling framework must be suitable for the specified installation and coordinated with the service layout.
Before ceiling installation begins, review the reflected ceiling plan and confirm the location of lights, diffusers, access panels, sprinklers, and inspection points. Heavy equipment should not be supported by the gypsum board alone unless the system is specifically designed for that load. Appropriate independent supports or framing reinforcement may be required.
Ceiling selection should also account for the intended finish, span, suspension arrangement, and access needs. Where a fire-rated ceiling is required, service penetrations and access panels must be compatible with the approved system.
Coordination before installation reduces cutting, rework, and clashes between contractors. It also makes future inspection and maintenance easier.
Compare Cost, Durability, and Long-Term Value
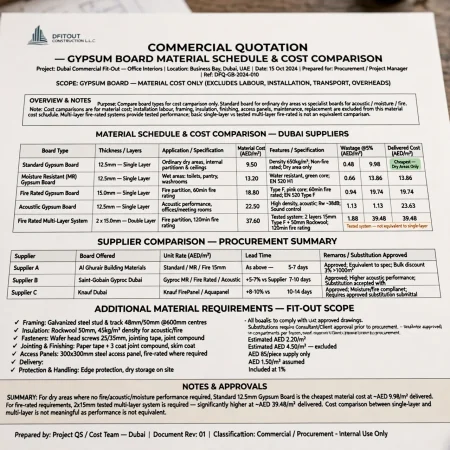
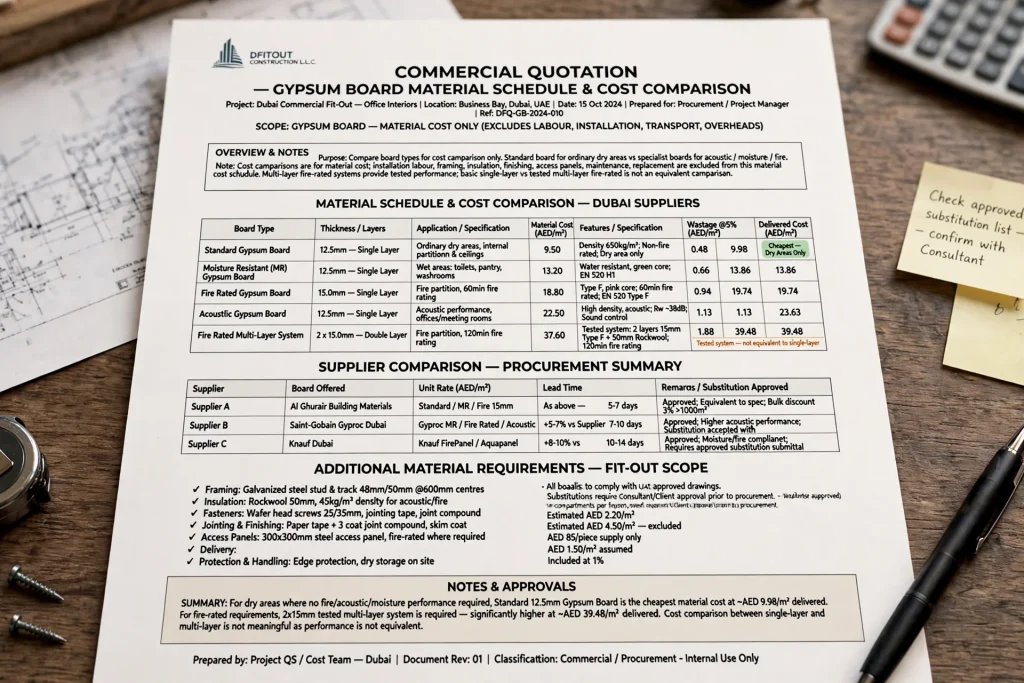
The cheapest gypsum board is not necessarily the most economical choice for a commercial project. Material cost is only one part of the overall budget. Installation labour, framing, insulation, finishing, access requirements, maintenance, and potential replacement costs also matter.
Standard board may be appropriate for ordinary dry areas where no additional performance is required. Specialist boards may have a higher purchase price but can be necessary to meet acoustic, moisture, impact, or fire specifications.
Cost comparisons should therefore use equivalent systems. For example, comparing a basic single-layer partition with a tested multi-layer fire-rated partition does not provide a meaningful price comparison if the systems serve different functions.
A commercial gypsum board quotation should identify the board type and thickness, framing, number of layers, insulation where required, fasteners, jointing materials, finishing level, access panels, and installation scope. It should also clarify whether delivery, wastage, protection, and related works are included.
For fit-out projects in Dubai, a detailed material schedule and coordinated quotation help procurement teams compare suppliers fairly and reduce the risk of substitutions that do not meet the approved specification.
Inspect Quality Before and During Installation
Correct product selection must be supported by proper storage, handling, and installation. Boards should be checked on delivery for damage, excessive moisture exposure, and conformity with the approved material schedule.
Store panels according to the manufacturer’s instructions, protect them from unsuitable site conditions, and avoid using damaged boards in finished areas. The framing should be checked for alignment, spacing, stability, and compatibility with the proposed system before boards are fixed.
During installation, confirm that screw types, fixing distances, joint arrangements, board layers, and edge details follow the approved instructions. Fire-rated and acoustic assemblies require particular attention to joints, perimeters, penetrations, and interfaces with adjacent construction.
Before final finishing, inspect the surface for damaged edges, uneven joints, visible screw heads, and other defects. The specified finishing level should be appropriate for the final paint, wall covering, lighting conditions, or decorative treatment.
For concealed fire, acoustic, or service details, arrange inspections at the appropriate stages rather than waiting until all surfaces are closed.
Common Mistakes When Choosing Gypsum Boards
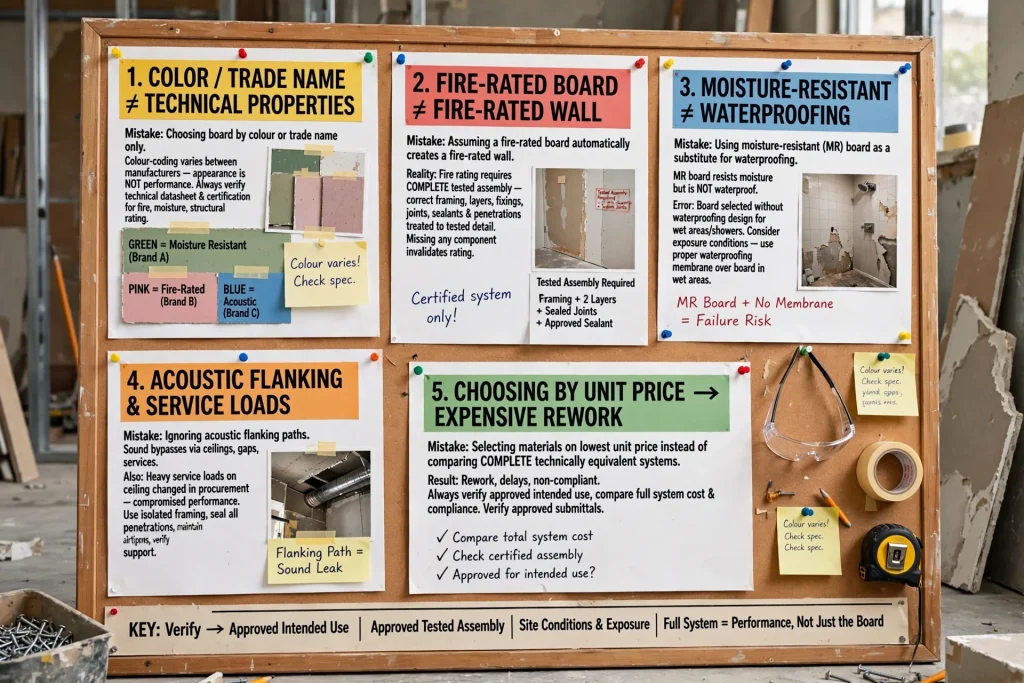
One common mistake is specifying a board by its colour or trade name without confirming its technical properties. Colour coding varies between manufacturers, and appearance alone does not prove that a product meets a particular performance requirement.
Another mistake is assuming that a fire-rated board automatically creates a fire-rated wall. The complete tested assembly, including framing, layers, fixings, joints, and penetrations, must meet the required specification.
Using moisture-resistant board as a substitute for waterproofing is another avoidable error. Board selection and waterproofing design must work together according to the intended exposure conditions.
Project teams can also overlook acoustic flanking paths, heavy service loads on ceilings, or changes made during procurement. These details can compromise performance even when the original board selection was correct.
Finally, choosing materials only on the basis of unit price may lead to expensive rework. The better approach is to compare complete, technically equivalent systems and verify that proposed products are approved for the intended use.
Why Professional Gypsum Board Selection Matters in Dubai
Commercial fit-out projects involve coordination between the client, architect, consultant, main contractor, drywall installer, MEP teams, and material suppliers. Gypsum board selection must fit within this broader design and construction process.
A professional contractor can review the project drawings, identify the required performance for each area, coordinate framing and service openings, and confirm that proposed materials match the specification. This is particularly valuable in offices, hotels, retail outlets, clinics, and other properties where work must comply with detailed project requirements.
For businesses planning office partitions, suspended ceilings, meeting rooms, or commercial interior upgrades, explore Gypsum Boards for Commercial Solutions to learn more about commercial construction and interior service support.
Before approving a supplier or contractor, request current technical data sheets, applicable test reports, system details, and product documentation. Confirm that the proposed solution is suitable for the building, the installation location, and the intended performance.
Frequently Asked Questions
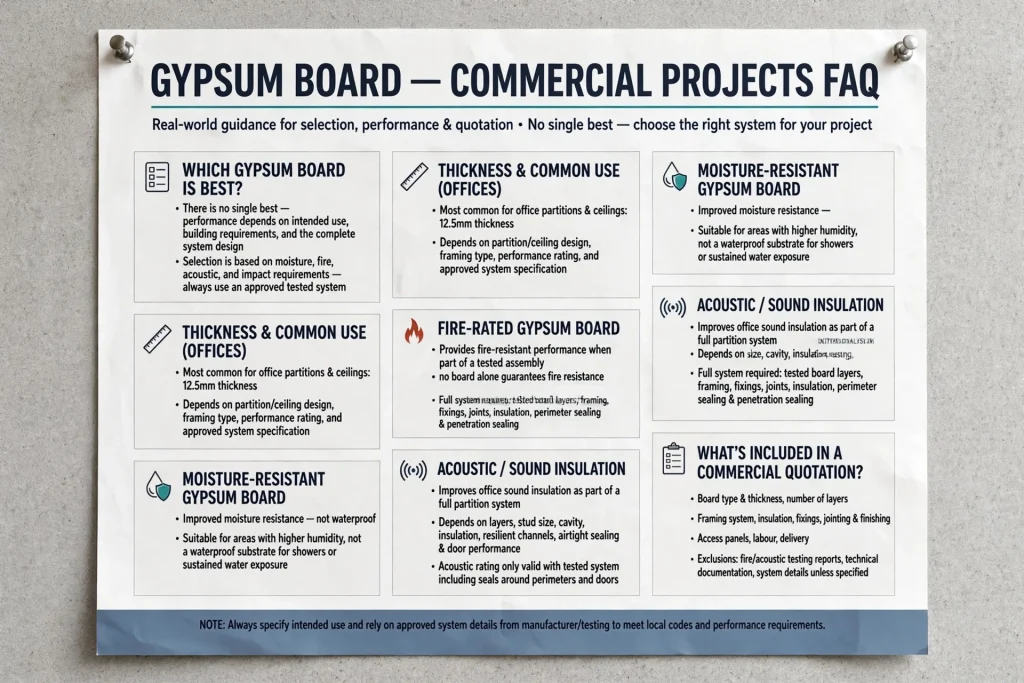
Which gypsum board is best for commercial projects?
There is no single best board for every commercial project. Standard boards may suit general dry interiors, while moisture-resistant, fire-rated, acoustic, and impact-resistant boards serve specific requirements. Selection should be based on the intended use and the complete system specification.
What thickness of gypsum board is commonly used in offices?
Boards around 12.5 mm thick are common in many internal drywall systems, but the correct thickness depends on the partition or ceiling design, board type, framing, and required performance. Follow the approved system documentation rather than choosing thickness in isolation.
Is moisture-resistant gypsum board waterproof?
No. Moisture-resistant gypsum board is designed to provide improved resistance to moisture under specified conditions. It should not automatically be used as a waterproof substrate in showers or areas exposed to sustained water contact. The correct system depends on the application.
Does fire-rated gypsum board guarantee a fire-resistant wall?
No. Fire resistance is a property of the complete tested or approved assembly. Board layers, framing, fixings, joints, insulation, perimeter sealing, and service penetrations all influence the final performance.
How can gypsum board improve office sound insulation?
Gypsum board contributes to sound insulation as part of a complete partition system. Board layers, stud construction, cavity insulation, resilient details, airtight sealing, and door performance all affect the outcome. Confirm the tested acoustic rating of the complete system.
What should be included in a commercial gypsum board quotation?
A detailed quotation should identify board type, thickness, layers, framing, insulation, fixings, joint treatment, finishing, access panels, installation labour, delivery, and exclusions. Fire-rated or acoustic systems should also include relevant technical documentation and system details.
Conclusion
Choosing gypsum boards for commercial projects requires a clear understanding of the building’s intended use, environmental conditions, safety requirements, and long-term performance expectations. Standard, moisture-resistant, fire-rated, acoustic, and impact-resistant boards serve different purposes and should be selected accordingly.
The most reliable approach is to specify the complete wall or ceiling system rather than focusing on the panel alone. Confirm the board type, thickness, framing, insulation, fixings, finishing, and required test evidence before procurement and installation.
For commercial projects in Dubai and across the UAE, coordination with the approved drawings, applicable building and fire safety requirements, and manufacturer documentation helps reduce installation errors and avoid unnecessary costs. Careful selection at the planning stage supports durable, functional, and professionally finished commercial interiors.